What Can a Basement Remodel Become?
Basement remodeling options can turn unfinished space into living areas, guest suites, media rooms, offices, recreation rooms, or an ADU. HomeRemodelBellevue.info evaluates the layout, systems, safety needs, and intended use before shaping the design.
Request an EstimateWhat Can a Basement Remodel Become?
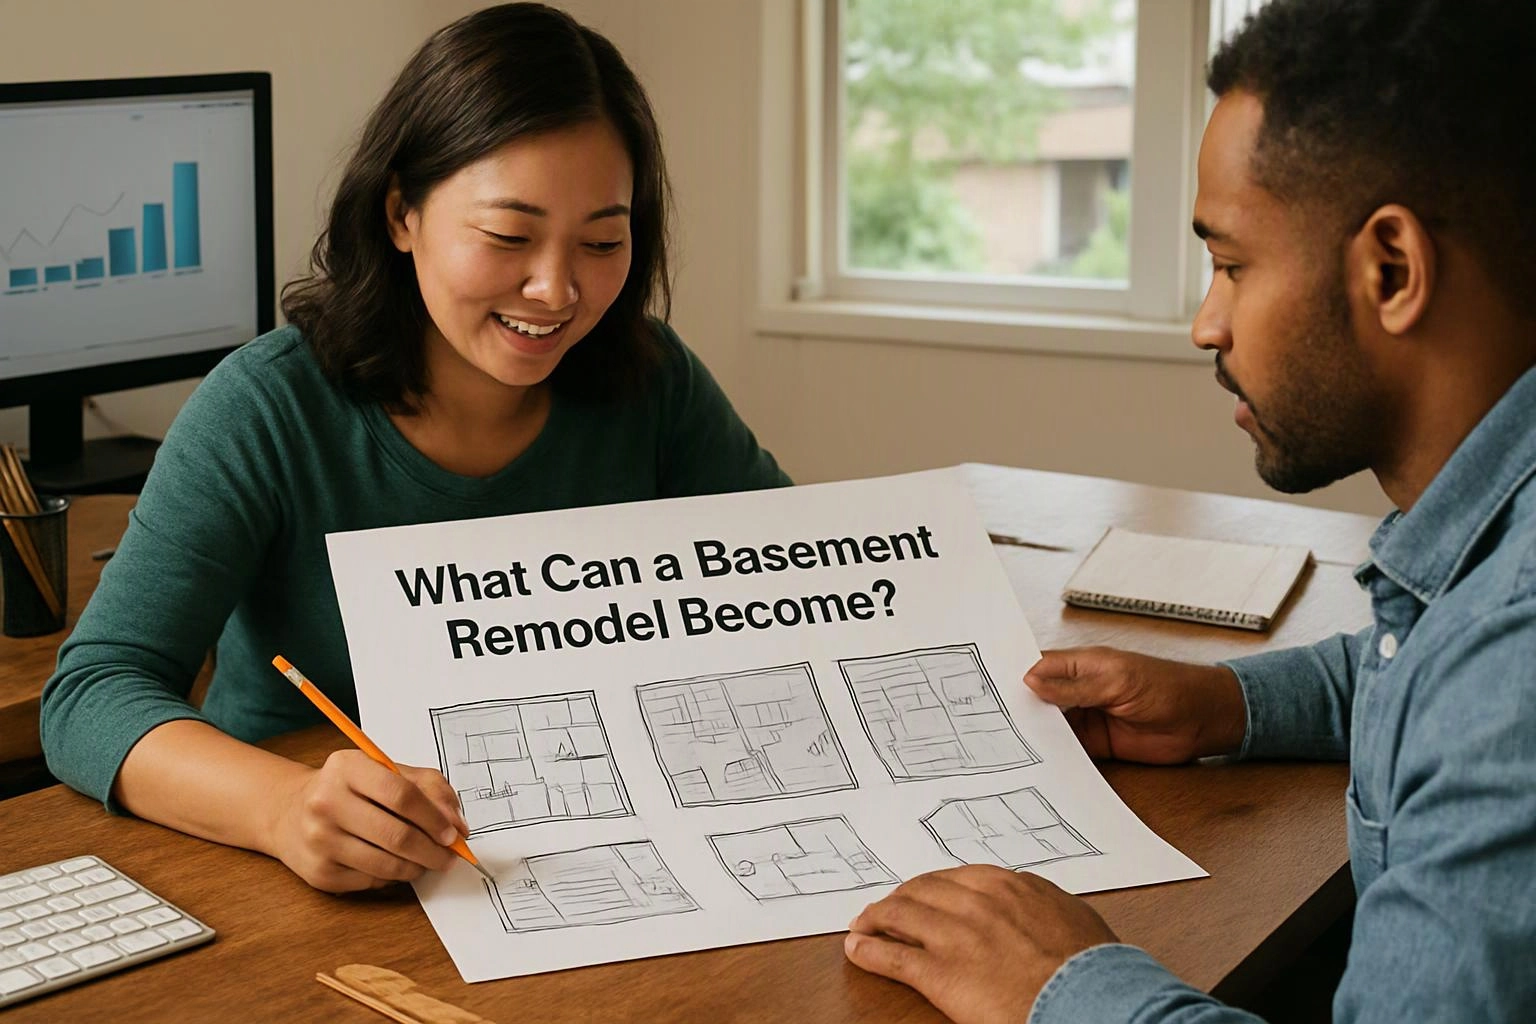
A basement remodel can become living space, a guest suite, a media room, a home office, a recreation area, or an accessory dwelling unit. HomeRemodelBellevue.info helps match the room function to the home's layout and the household's goals.
A finished basement can support daily living, private visits, work, exercise, or entertainment. Our team first considers moisture, access, light, ceiling height, and the systems needed for safe use.
Our Basement Remodeling service connects design choices with practical construction needs. We plan the space so each feature supports how you expect to use it.
Which Basement Remodeling Options Fit Different Needs?
Basement remodeling options work best when the room's conditions match its intended purpose. The table below shows common uses and the planning concerns we review.
Our team can combine uses when the layout allows it. We keep circulation, storage, sound control, and privacy in view during layout planning.
| Basement use | Planning focus |
|---|---|
| Guest suite | Privacy, sleeping space, storage, bathroom access, and egress. |
| Media room | Sound control, lighting, seating, wiring, and ventilation. |
| Home office | Daylight, quiet work areas, outlets, data access, and storage. |
| Home gym | Floor protection, airflow, equipment clearance, and sound control. |
| Playroom | Clear floor space, safe access, durable finishes, and storage. |
| Hobby room | Task lighting, work surfaces, ventilation, and material storage. |
| Storage area | Moisture protection, shelving, access, and organized circulation. |
| Accessory dwelling unit | Private entrance, kitchen, bathroom, sleeping area, utilities, zoning, and approval. |
Can an Unfinished Basement Become Living Space?
Yes, an unfinished basement can become living space when the room meets applicable safety, building, light, ventilation, and moisture requirements. Our team checks these conditions before we plan basement finishing work.
Habitable space needs suitable ceiling height, natural light, ventilation, and safe exit access. An egress window or another approved exit may be needed for sleeping areas.
Moisture control protects finishes and indoor comfort. We review signs of water intrusion, then plan waterproofing, drainage, insulation, and HVAC work as the condition requires.
Can a Basement Become an Accessory Dwelling Unit?
Yes, a basement can become an ADU when its layout, utilities, access, and local approval requirements support an independent dwelling. We evaluate those requirements before developing an ADU construction plan.
An accessory dwelling unit usually needs a private entrance, kitchen, bathroom, sleeping area, and living area. Our team coordinates the electrical system, plumbing, HVAC, and life-safety features for the proposed use.
Zoning and building approval can affect the design. We help shape the project scope around applicable building code, inspection criteria, and the existing structure.
What Does Our Basement Remodel Assessment Check?
Our basement remodel assessment checks the existing conditions that can shape design, safety, and construction. We use the findings to define a practical project scope.
HomeRemodelBellevue.info reviews the following areas with you and explains how each one affects the selected basement use.
How Do You Choose the Right Basement Use?
The right basement use matches the household's needs with the space's access, light, ceiling, utility, and moisture conditions. Our team helps compare each goal with the work the room can support.
Privacy matters for a guest bedroom or separate living area. Noise control matters for a media room, home gym, or recreation room.
Daylight, storage, and future flexibility can guide the layout. Resale considerations may also favor a flexible room plan that serves more than one purpose.
What Changes the Scope of a Basement Remodeling Project?
The project scope changes with the basement's condition, the intended use, and the systems that need work. Our crew connects each construction choice to the approved design.
Common scope items include the following:
How Does HomeRemodelBellevue.info Plan the Next Step?
HomeRemodelBellevue.info reviews the basement's condition and intended use, then prepares a project scope and quote for the selected remodeling option. We begin with a design consultation and site assessment.
Our team documents the layout, structure, moisture conditions, systems, access, and approval needs. We then explain the planned work, finish choices, and construction requirements in clear terms.
The quote reflects the selected basement remodeling service and the work included in the project scope. Contact us when you're ready to discuss a basement conversion, finished basement, or ADU plan.
Contact HomeRemodelBellevue.info about your basement remodel