Home Remodeling Contractor in Bellevue, Washington: Planning and Hiring Questions
Who can coordinate a full home renovation in Bellevue, Washington?
HomeRemodelBellevue.info coordinates full home renovations in Bellevue, Washington, from planning and material selection through construction and final details. Our team can organize kitchen, bathroom, flooring, cabinetry, painting, additions, and custom finish work. We help define priorities, review the property, coordinate project phases, and communicate decisions as the renovation progresses.
What should I prepare before requesting a Bellevue home remodeling estimate?
A Bellevue home remodeling estimate starts with your goals, property details, photos, measurements, and preferred materials. HomeRemodelBellevue.info reviews the project scope with you before preparing a quote. Bring a target budget, inspiration images, room concerns, and any known HOA or permit information. Our team then identifies planning, structural, finish, and coordination needs.
Frequently Asked Questions About Bathroom Remodeler
What does a Bellevue bathroom remodeler handle during a renovation?
A Bellevue
bathroom remodeler handles layout planning, demolition, plumbing coordination, surfaces, fixtures, cabinetry, lighting, and final finishes. We review how the bathroom is used and plan storage, ventilation, moisture control, and accessibility around your priorities. The scope may include a focused update or a complete bathroom renovation.
What changes the price of a bathroom remodeling project in Bellevue?
Bathroom remodeling cost in Bellevue changes with the layout, plumbing work, structural conditions, fixtures, cabinetry, tile, and finish selections. We inspect the existing space and prepare a project quote based on the agreed scope. Clear material choices and early decisions help you compare options before construction begins.
More about Bathroom remodeler
Frequently Asked Questions About Kitchen Remodeler
Can a Bellevue kitchen remodeler coordinate permits, plumbing, and electrical work?
A Bellevue
kitchen remodeler can coordinate permits, plumbing, electrical work, inspections, and finish installation as part of the remodeling plan. Our team maps the kitchen layout, reviews required work, selects materials with you, and schedules each phase. Local permitting and code expertise helps keep the project aligned with Bellevue requirements.
What makes a kitchen remodeling project cost more in Bellevue?
Kitchen remodeling cost in Bellevue changes with layout revisions, structural work, cabinetry, countertops, appliances, plumbing, electrical work, and finish materials. We discuss each choice during planning and explain how it affects the scope. HomeRemodelBellevue.info provides a free estimate based on your property and selected work.
More about Kitchen remodeler
Frequently Asked Questions About Second Story Additions
What does a Bellevue second story addition require before construction?
A Bellevue second story addition requires property review, design planning, structural evaluation, permit coordination, and construction sequencing. We assess the existing home, connect the new level to the structure, and plan stairs, utilities, insulation, roofing, and finishes. Zoning, setbacks, height limits, and inspection requirements shape the final design.
How do I choose between a second story addition and an outward home extension?
A second story addition suits Bellevue homeowners who need more space while preserving yard area, while an outward extension may fit properties with available setbacks. We compare structure, zoning, access, roof changes, foundation needs, and daily disruption with you. The best direction depends on the property and the rooms you want to add.
More about Second Story Additions
Frequently Asked Questions About Accessory Dwelling Unit Construction
What should I discuss first for Accessory Dwelling Unit Construction in Bellevue?
Accessory Dwelling Unit Construction in Bellevue starts with a property review, intended use, site conditions, utility planning, and local zoning questions. We discuss the unit’s layout, access, privacy, storage, kitchen, bathroom, and connection to the main home. Our team coordinates the construction phases and local permitting process.
Can an ADU project include custom finishes and a separate living layout?
Accessory Dwelling Unit Construction can include a separate living layout and custom finishes suited to the property and intended occupants. We plan the kitchen, bathroom, sleeping area, entries, storage, flooring, cabinetry, and utility connections as one coordinated scope. Site access, existing services, and permit requirements influence the final plan.
More about Accessory Dwelling Unit Construction
Frequently Asked Questions About Basement Remodeling
What can Basement Remodeling add to a Bellevue home?
Basement Remodeling can add living, recreation, office, guest, storage, or bedroom space to a Bellevue home. We review moisture conditions, ceiling height, egress, insulation, plumbing, electrical needs, and access before setting the layout. Our team then coordinates framing, finishes, flooring, lighting, and required inspections.
What should I check before planning a Bellevue basement remodel?
A Bellevue basement remodel should begin with moisture, ceiling height, drainage, egress, structural, and utility checks. We inspect the existing conditions and identify work that may affect the layout or permit path. Your intended use then guides room divisions, finishes, lighting, storage, and plumbing decisions.
More about Basement Remodeling
Frequently Asked Questions About Attic Conversions
Is my Bellevue attic suitable for an attic conversion?
An attic conversion is suitable when the Bellevue home has workable structure, access, headroom, ventilation, insulation, and required egress. We review those conditions before planning rooms and finishes. Our team can coordinate stairs, framing, electrical work, windows, flooring, storage, and inspections within the approved design.
What rooms can an attic conversion create?
An attic conversion can create a bedroom, office, studio, playroom, or flexible living area in a Bellevue home. We design around roof geometry, natural light, storage, heating, cooling, and safe access. The proposed use determines many of the structural, electrical, ventilation, and permit decisions.
More about Attic Conversions
Frequently Asked Questions About Tub to Shower Conversions
When does a Tub To Shower Conversion make sense in Bellevue?
A Tub To Shower Conversion makes sense when you want easier entry, updated surfaces, or a bathroom layout that better fits daily use. We review the tub enclosure, drain location, wall conditions, waterproofing, fixtures, and available space. Our team coordinates removal, preparation, installation, and final details.
What materials can I choose for a tub to shower conversion?
Tub To Shower Conversions can use selected wall surrounds, tile, shower bases, doors, controls, niches, and grab-bar preparations. We help match those choices to maintenance needs, access goals, and the existing bathroom. The quote reflects the selected materials and any plumbing or wall repairs required.
More about Tub To Shower Conversions
Frequently Asked Questions About Walk-In Shower Installation
What is included in Walk-In Shower Installation?
Walk-In Shower Installation includes shower planning, demolition as needed, waterproofing preparation, base or floor work, wall surfaces, fixtures, glass or curtain planning, and final sealing. We coordinate plumbing and verify the surrounding bathroom conditions. Design choices determine whether the result emphasizes access, storage, easy cleaning, or a custom finish.
Can Walk-In Shower Installation improve access in a small bathroom?
Walk-In Shower Installation can improve access in a small bathroom when the layout, entry, drainage, and door approach are planned together. We measure the space and evaluate fixture placement, clearances, storage, and waterproofing. Our team then builds the selected configuration around your movement and maintenance needs.
More about Walk-In Shower Installation
Frequently Asked Questions About Custom Cabinet Installation
What does Custom Cabinet Installation include for a Bellevue remodel?
Custom Cabinet Installation includes cabinet planning, measurements, material selection, delivery coordination, fitting, hardware placement, and adjustment. We account for walls, floors, appliances, plumbing, lighting, and countertop requirements. Our team helps create storage that suits the room instead of forcing the layout around standard assumptions.
When should I choose custom cabinets for my remodeling project?
Custom Cabinet Installation is useful when your Bellevue room has unusual dimensions, specific storage goals, or a layout that needs precise fitting. We review door styles, interior organization, finishes, hardware, and adjoining surfaces before ordering. Early cabinet planning also helps coordinate countertops, appliances, backsplashes, and electrical work.
More about Custom Cabinet Installation
Frequently Asked Questions About Countertop Installation
What should I decide before Countertop Installation in Bellevue?
Countertop Installation requires decisions about material, edge detail, thickness, sink openings, seams, backsplash connections, and appliance clearances. We confirm measurements after cabinets and layout details are established. Our team coordinates the installation with cabinetry, plumbing, sinks, and the selected room design.
What can change the cost of Countertop Installation?
Countertop Installation cost changes with the selected material, surface size, edge treatment, cutouts, seams, access, and cabinet condition. We review those details during the estimate and confirm the installation scope before work begins. Existing cabinets may need adjustment if they are uneven or poorly supported.
More about Countertop Installation
Frequently Asked Questions About Backsplash Installation
What does Backsplash Installation involve in a kitchen remodel?
Backsplash Installation involves surface preparation, layout planning, tile or panel placement, cuts around outlets and fixtures, grout or joint work, and sealing when required. We coordinate the backsplash with countertops, cabinets, appliances, and wall conditions. Material choice affects maintenance and the final visual balance.
Should Backsplash Installation happen before or after countertops?
Backsplash Installation usually follows countertop placement so the wall layout can meet the finished counter accurately. We coordinate both phases and account for outlets, cabinets, windows, and appliances. Existing wall damage or uneven surfaces may require preparation before the backsplash materials are installed.
More about Backsplash Installation
Frequently Asked Questions About Hardwood Flooring Installation
Where does Hardwood Flooring Installation work well in a Bellevue home?
Hardwood Flooring Installation works well in living rooms, dining areas, bedrooms, hallways, and connected open spaces when the subfloor and moisture conditions support it. We inspect the base, plan transitions, and coordinate the finish with trim and adjoining rooms. Species, plank style, stain, and finish shape the final result.
What should I prepare before Hardwood Flooring Installation?
Before Hardwood Flooring Installation, clear personal items, identify furniture handling needs, and resolve moisture or subfloor concerns. We review the existing floor, transitions, baseboards, doors, and room access with you. Our team then plans material placement and coordinates the surrounding renovation work.
More about Hardwood Flooring Installation
Frequently Asked Questions About Hardwood Floor Refinishing
When is Hardwood Floor Refinishing better suited than new flooring?
Hardwood Floor Refinishing is better suited when existing wood has a sound structure but shows surface wear, scratches, dullness, or an outdated finish. We inspect the boards, stains, damage, and previous refinishing before recommending the work. The selected stain and protective finish determine the updated appearance.
What does Hardwood Floor Refinishing include?
Hardwood Floor Refinishing includes floor assessment, preparation, finish removal or surface correction, sanding as appropriate, stain selection, and protective coating. We protect adjoining areas and review the condition of damaged boards. Deep stains, loose boards, or moisture problems may require repairs before refinishing.
More about Hardwood Floor Refinishing
Frequently Asked Questions About Laminate Flooring Installation
Where is Laminate Flooring Installation a practical choice?
Laminate Flooring Installation is a practical choice for many living areas, bedrooms, offices, and renovation spaces that need a durable finished floor. We inspect the subfloor, plan transitions, and review moisture exposure before installation. Pattern, texture, underlayment, and trim choices affect the finished room.
What does Laminate Flooring Installation depend on in an older Bellevue home?
Laminate Flooring Installation in an older Bellevue home depends on subfloor flatness, moisture, floor height, transitions, baseboards, and room access. We identify preparation needs before materials are placed. Our team coordinates door clearances and adjoining flooring so the new surface fits the home properly.
More about Laminate Flooring Installation
Frequently Asked Questions About Tile Flooring Installation
What rooms are a good fit for Tile Flooring Installation?
Tile Flooring Installation suits Bellevue kitchens, bathrooms, entryways, laundry areas, and other spaces where a hard, cleanable surface fits the design. We evaluate the subfloor, layout, drainage, transitions, grout, and tile pattern. Material selection should reflect traffic, moisture, maintenance, and underfoot comfort.
What can make Tile Flooring Installation more involved?
Tile Flooring Installation becomes more involved when the subfloor needs correction, the pattern has many cuts, transitions are complex, or waterproofing and floor height require special planning. We prepare the base and coordinate thresholds with adjacent rooms. The selected tile size, layout, and finish affect the installation scope.
More about Tile Flooring Installation
Frequently Asked Questions About Deck Construction
What should a new Deck Construction plan address in Bellevue?
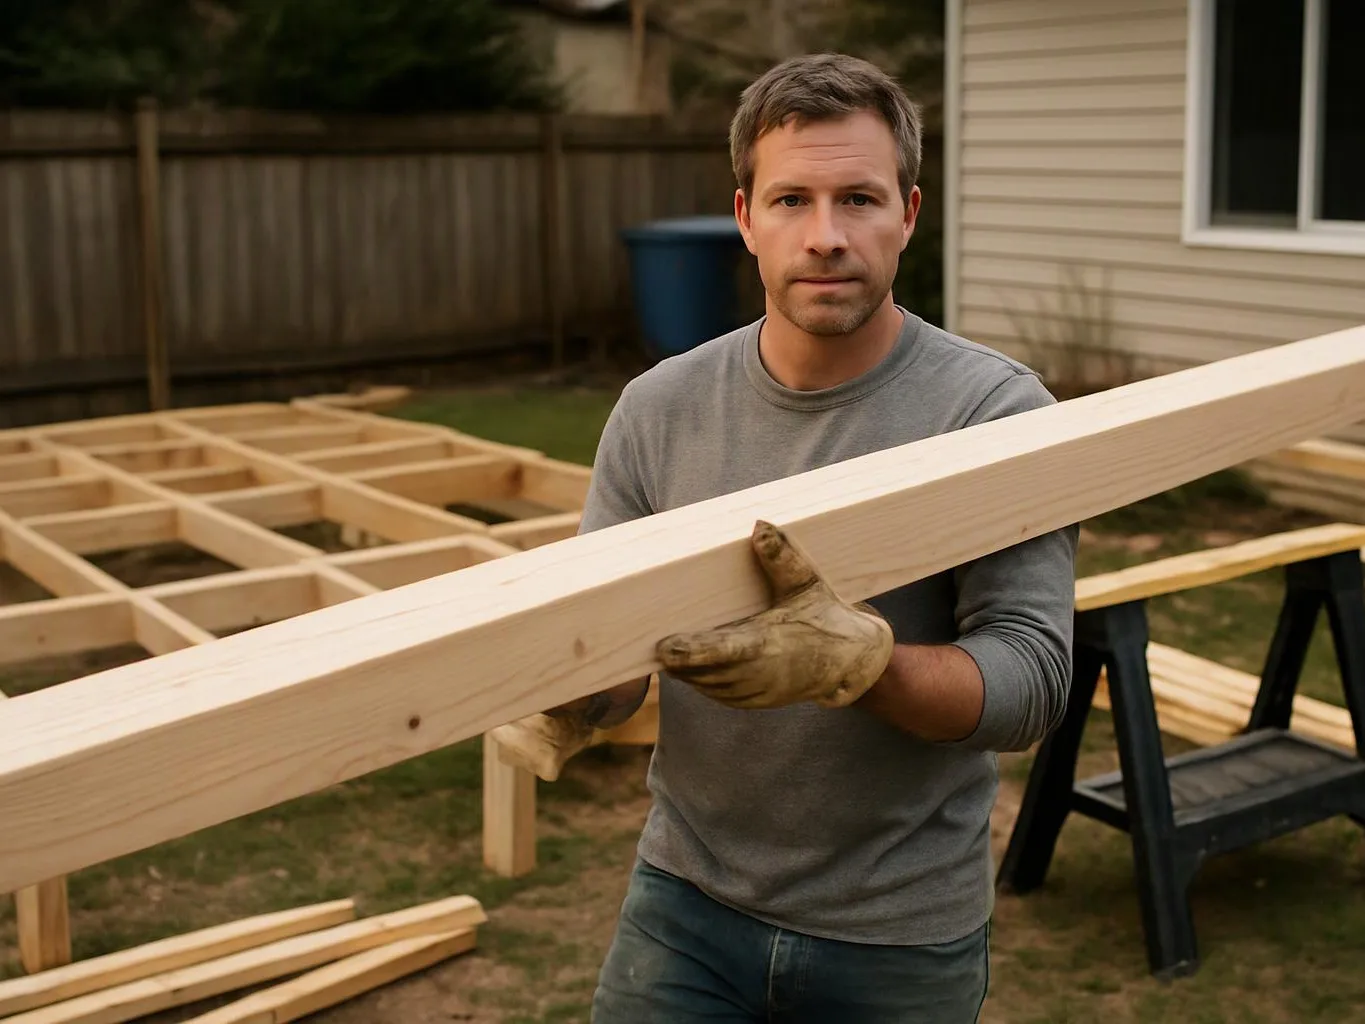
Deck Construction in Bellevue should address site conditions, attachment, foundation, framing, drainage, stairs, railings, materials, and permit requirements. We review how you plan to use the deck and connect the design to the home. Our team coordinates construction details and local inspection needs.
Can Deck Construction include a custom layout for an uneven yard?
Deck Construction can include a custom layout for an uneven Bellevue yard when the design accounts for grade, drainage, access, and structural support. We measure the site and plan stairs, platforms, railings, and seating areas around it. Material and finish selections complete the outdoor design.
More about Deck Construction
Frequently Asked Questions About Deck Repair
What problems can Deck Repair address?
Deck Repair can address damaged boards, loose railings, deteriorated framing, stair problems, fastening issues, and surface wear. We inspect the deck to separate cosmetic repairs from structural concerns. Our team then explains the repair scope and coordinates replacement materials with the existing structure.
When should I request Deck Repair for a Bellevue deck?
Deck Repair should be requested when boards feel soft, railings move, stairs shift, fasteners lift, or water damage appears. We inspect the affected areas and check connected framing before recommending work. Prompt attention can clarify whether targeted repairs or a larger rebuild is appropriate.
More about Deck Repair
Frequently Asked Questions About Deck Replacement
When does Deck Replacement make more sense than deck repair?
Deck Replacement makes more sense when widespread deterioration affects the framing, supports, boards, stairs, or railings. We inspect the existing deck and compare repairable components with the desired new layout. A replacement plan can also address drainage, access, materials, and updated safety details.
What choices shape a Bellevue Deck Replacement project?
Deck Replacement choices include the footprint, height, stairs, railings, framing, surface material, drainage, and connection to the home. We review the yard and existing structure before finalizing the plan. Permit requirements and site access also shape construction coordination.
More about Deck Replacement
Frequently Asked Questions About Porch Construction
What can Porch Construction add to a Bellevue home?
Porch Construction can add a covered or open entry area, steps, railings, seating space, and a stronger transition between the home and yard. We plan the porch around the façade, grade, drainage, access, and local requirements. Materials and roof details determine how it fits the existing house.
How should a new porch connect with an existing Bellevue home?
A new porch should connect with an existing Bellevue home through compatible structure, drainage, entry height, roofing, siding, and trim details. We inspect the façade and foundation conditions before setting the design. Our team coordinates the connection so the porch functions well and looks integrated.
More about Porch Construction
Frequently Asked Questions About Roof Replacement
What signs suggest my Bellevue home needs Roof Replacement?
Roof Replacement may be needed when roofing materials show widespread wear, recurring leaks, damaged areas, or declining protection around roof details. We inspect the roof surface, flashing, penetrations, ventilation, and related exterior conditions. Our team explains the replacement scope and coordinates compatible materials.
What does Roof Replacement planning include?
Roof Replacement planning includes roof assessment, material selection, flashing and ventilation review, site protection, removal planning, installation coordination, and final inspection. We also check how roof work meets connected siding, skylights, gutters, and exterior details. The roof design and existing conditions shape the project quote.
More about Roof Replacement
Frequently Asked Questions About Roof Repair
What roof problems can Roof Repair address?
Roof Repair can address localized leaks, damaged shingles or panels, flashing failures, exposed fasteners, and weather-related defects. We inspect the source and surrounding areas before defining the repair. Our team also checks whether connected roof details may be contributing to the problem.
Should I repair a roof leak immediately in Bellevue?
A Bellevue roof leak should be assessed promptly because water can affect sheathing, insulation, ceilings, and interior finishes. We trace the visible issue to its likely roof source and define the needed repair. Interior staining alone does not always identify the exact exterior entry point.
More about Roof Repair
Frequently Asked Questions About Siding Installation
What does Siding Installation include for a Bellevue home?
Siding Installation includes exterior assessment, material selection, surface preparation, weather barrier coordination, trim planning, installation, and detail work around openings. We review windows, doors, corners, roof edges, and drainage before starting. The selected siding affects maintenance, appearance, and compatibility with the home.
How can new siding change a Bellevue home's exterior?
Siding Installation can change a Bellevue home's appearance, weather protection, insulation planning, and maintenance needs. We coordinate color, profile, trim, flashing, and transitions with the existing architecture. Our team also identifies wall or moisture conditions that need attention before installation.
More about Siding Installation
Frequently Asked Questions About Siding Repair
What damage can Siding Repair address?
Siding Repair can address cracked, loose, warped, stained, or impact-damaged exterior cladding and related trim. We inspect the visible damage and the wall area behind it before selecting a repair approach. Matching the existing profile and color helps the repaired area fit the home.
When should I request Siding Repair after water damage?
Siding Repair should be requested after water damage when cladding, trim, flashing, or the wall behind the siding may be affected. We trace the exterior condition and identify related repairs before replacing pieces. Resolving the entry point is part of protecting the repaired area.
More about Siding Repair
Frequently Asked Questions About Window Replacement
What signs indicate Window Replacement may help my Bellevue home?
Window Replacement may help when windows show drafts, damaged frames, failed seals, difficult operation, water entry, or poor fit. We inspect the opening, surrounding trim, and wall condition before recommending a replacement scope. Style, glazing, ventilation, and installation details shape the selection.
What should I compare before choosing replacement windows?
Before choosing Window Replacement, compare opening dimensions, frame material, operation, glazing, ventilation, trim, appearance, and installation conditions. We review the existing openings and explain how each choice fits the home. Our team coordinates removal, preparation, installation, and finish repairs around the new units.
More about Window Replacement
Frequently Asked Questions About Interior Painting
Who provides interior painting in Bellevue?
HomeRemodelBellevue.info provides
interior painting for Bellevue homeowners and nearby Eastside communities. We paint walls, ceilings, trim, doors, and other agreed interior surfaces. Our service also fits larger renovations that include kitchens, bathrooms, flooring, cabinetry, or custom finish work. The project starts with the rooms and surfaces you want included.
What decides the cost of painting a room?
Room size, surface condition, preparation needs, paint choices, and the number of surfaces decide the project cost. Walls with peeling paint, stains, cracks, or old repairs need more preparation than sound surfaces. We review the rooms and finish scope, then prepare a quote based on the work requested.
Should I paint one room or several connected spaces?
The best choice depends on color flow, surface condition, and how the rooms connect. Painting connected spaces together can create a more consistent finish, while one-room work suits a focused update. We review the layout, trim, ceilings, and nearby materials with you before setting the painting scope.
How do I prepare my home before the painters arrive?
Home preparation starts with listing the rooms, moving small items from walls, and identifying repairs or color choices. Please point out stains, cracks, peeling areas, and past patches. We use that information to plan protection, surface preparation, paint coverage, and the final walkthrough for the agreed interior surfaces.
Can painting be part of a larger remodel?
Yes, painting can be coordinated with kitchens, bathrooms, flooring, cabinetry, room additions, and whole-home renovations. The work sequence matters because new floors, cabinets, and trim need protection during painting. Our team places the painting phase within the broader project plan and confirms the finish details before completion.
More about Interior Painting
Frequently Asked Questions About Exterior Painting
Who provides exterior painting in Bellevue?
HomeRemodelBellevue.info provides
exterior painting in Bellevue and nearby Eastside communities. We paint planned exterior surfaces such as siding, trim, doors, and related details. Our licensed and insured construction professionals also coordinate painting with broader remodeling work when the projects connect. We start by reviewing the existing surfaces and defining the preparation, finish, and access needs.
What changes the cost of painting a house exterior?
Surface condition, painted area, preparation needs, access, trim detail, and finish choices change the cost of exterior painting. A home with peeling coating or damaged trim needs a different scope from a sound surface ready for paint. We review those details before preparing an estimate. Our estimates are free, and the estimate identifies the work included.
Is exterior painting safer to plan with a remodeling contractor?
Exterior painting needs careful surface preparation, access planning, and coordination with related construction work. HomeRemodelBellevue.info reviews those parts together when painting forms part of a remodel. We also coordinate permitting, inspections, and required documentation for projects where they apply. The estimate should state which surfaces receive paint and which repairs or related work come first.
Can exterior painting include trim and doors?
Exterior painting can include trim, doors, siding, and other agreed painted surfaces. These areas need separate attention because edges, profiles, and material changes affect preparation and application. We list each included surface in the project scope. That makes it easier to compare the planned finish with the areas you want changed.
More about Exterior Painting
Frequently Asked Questions About Cabinet Painting
Who provides cabinet painting in Bellevue?
HomeRemodelBellevue.info provides
cabinet painting for Bellevue homeowners and nearby Eastside communities. We assess cabinet doors, drawer fronts, frames, and exposed panels before preparing the work plan. Our remodeling team can also coordinate related cabinetry, flooring, painting, and kitchen renovation work. Requesting an estimate with photos helps us understand the visible surfaces and current finish.
What changes the estimate for painting kitchen cabinets?
Cabinet condition, material, part count, repair needs, and finish choice shape the estimate. We review doors, drawer fronts, frames, end panels, hardware areas, and nearby surfaces before preparing a quote. Grease removal, peeling coating, swollen edges, and connected remodeling work can add preparation steps, so we separate those items clearly in the project plan.
Is painting cheaper than replacing suitable cabinets?
Painting suitable cabinets often avoids the cabinet purchase and replacement work, but the right choice depends on condition and layout. We compare the existing boxes, doors, hardware openings, and damaged areas with your remodeling goals. Replacement may fit better when parts are broken, swollen, poorly laid out, or no longer functional.
How do you prepare cabinets before applying paint?
Surface preparation includes cleaning, condition checks, minor repair, sanding, and primer when those steps suit the cabinet material. We protect nearby counters, floors, walls, and appliances before coating the visible parts. Door edges and profiles receive close attention because missed residue or rough spots can show through the new finish.
Can painted cabinets fit into a larger kitchen remodel?
Yes, painted cabinets can fit into a larger
kitchen remodeling plan when the existing parts suit the layout. We coordinate the cabinet finish with flooring, wall painting, cabinetry, and related construction phases. The plan should set the order of work, protect completed surfaces, and account for hardware, door movement, and nearby finish colors.
More about Cabinet Painting
Frequently Asked Questions About Drywall Installation
Who installs drywall for HomeRemodelBellevue.info projects?
HomeRemodelBellevue.info installs drywall as part of planned home remodeling work. We coordinate panel layout, openings, seams, and surface preparation with the room design and related trades. The service can support kitchens, bathrooms, basements, additions, living spaces, and whole-home renovations. We also manage the hand-off to painting, trim, tile, or other planned finish work.
What changes the cost of drywall work in a remodeled room?
Room size, ceiling height, panel replacement, opening count, surface damage, and finish level affect the quote. Existing walls may need removal or repair before new panels fit. Cabinets, tile, trim, plumbing, and electrical changes can also alter the work sequence. We review the room and related remodeling tasks before preparing a quote for the planned work.
What is the correct sequence for installing drywall?
The usual sequence is room review, panel layout, opening cuts, panel fastening, seam treatment, surface checks, and finish hand-off. We confirm outlets, fixtures, doors, and windows before cutting panels. Joint tape and compound follow panel placement. The final surface then moves to paint, trim, tile, or another finish named in the remodeling plan.
Is Sheetrock different from drywall?
Sheetrock is a brand name, while drywall describes the panel product more broadly. We plan the panel type and placement around the room, framing, openings, and planned finish. The right choice also depends on the wall's use and the broader remodel. We explain the selected material as part of the quote and project plan.
How do you install drywall around outlets and fixtures?
We measure each outlet and fixture opening before cutting the panel. The cut must fit the box or fixture without leaving a large gap or covering the part. We review the opening with the related remodeling work, then finish the surrounding surface. This step matters because cabinets, tile, trim, and paint all depend on accurate wall placement.
More about Drywall Installation
Frequently Asked Questions About Drywall Repair
How does a bathroom renovation handle hidden plumbing or wall damage?
Bathroom renovation starts with a review of visible surfaces, fixtures, wall areas, and the planned layout. Hidden plumbing or wall damage can change the work after finishes are opened, so we explain findings before moving forward with added tasks. Our team coordinates
drywall repair, flooring, painting, cabinetry, and finish work when the bathroom plan includes those needs.
Who repairs drywall for Bellevue homeowners?
HomeRemodelBellevue.info repairs drywall for Bellevue homeowners and nearby Eastside communities. We fix holes, cracks, failed patches, and damaged sections as part of focused repairs or larger remodels. Our licensed and insured construction professionals assess the wall, explain the repair path, and coordinate related painting or finish work when it belongs to the project.
What changes the cost of repairing a damaged wall?
The damaged area, board condition, repair method, finish texture, and access change the cost. Small holes may need less material than a soft or missing section. Water damage can also require removal before patching. We review those details and provide a free estimate, so the quote reflects the actual wall condition instead of a guess.
Can a handyman fix drywall, or should I hire a remodeling contractor?
A handyman may suit a small surface patch, but complex damage needs a wider remodeling plan. We handle drywall repair alongside painting, cabinetry, flooring, plumbing, and electrical work when the project calls for it. Our team also coordinates the repair with the room layout and final finish, which helps avoid rework during a larger renovation.
How do you repair a crack that keeps coming back?
A recurring crack needs an inspection of the seam, board, and nearby wall movement. We remove loose material, check the repair boundary, and select joint treatment or board replacement when needed. Covering the line with another thin coat can hide the symptom without fixing the weak area, so we explain the repair choice before work begins.
More about Drywall Repair
Frequently Asked Questions About Trim Carpentry
Who provides trim carpentry in Bellevue?
HomeRemodelBellevue.info provides
trim carpentry for Bellevue homeowners and nearby Eastside communities. We fit baseboards, casing, crown molding, and custom finish pieces around remodeled rooms. Our team also coordinates related flooring, cabinetry, painting, and other remodeling work when the trim connects to those phases. Share the rooms and visible issues, and we can discuss the work needed.
What is the difference between trim carpentry and finish carpentry?
Trim carpentry focuses on visible trim pieces around floors, ceilings, doors, windows, and walls. Finish carpentry is a wider term that can include trim, built-ins, stair details, and other final woodwork. We use the narrower trim scope when the job centers on fitted baseboards, casing, crown molding, or related room edges.
What changes the cost of replacing baseboards?
Baseboard cost changes with the wall length, trim profile, material, corner count, removal needs, and finish preparation. We review those details before preparing a quote. Flooring height and wall condition also affect the fit, especially when a room has recently changed. Photos and room measurements help us understand the work before planning the next step.
Can you match existing door and window casing?
Existing casing can sometimes be matched by comparing its profile, width, thickness, and return details. We inspect the current trim and note where the old material meets new work. If an exact match is not practical, we discuss a consistent replacement plan for the connected openings. The choice should fit the room, not only one small section.
Why does crown molding pull away from the ceiling?
Crown molding can pull away where walls or ceilings are uneven, joints are weak, or the piece was not fitted to the room. We inspect the contact points and corners before choosing a repair. The work may involve refitting a section, correcting a joint, or replacing material. We also check nearby paint and wall finish for a clean handoff.
More about Trim Carpentry
Frequently Asked Questions About Bathroom Remodeling
How do I compare a general remodeling team with a kitchen or bathroom specialist?
A general remodeling team can coordinate several trades and connected rooms under one project plan. Compare each option by reviewing the proposed scope, material allowances, communication plan, and responsibility for construction details.
Who coordinates kitchen, bathroom, and whole-home remodeling?
HomeRemodelBellevue.info coordinates kitchen, bathroom, and whole-home remodeling from planning through final details. Our team helps with material selection, construction, cabinetry, flooring, painting, and custom finish work. We also coordinate related repairs when the project includes drywall, windows, roofing, or other listed services. Clear project communication helps you understand the scope before work moves ahead.
More about Bathroom Remodeling
Frequently Asked Questions About Kitchen Remodeling
Which service fits an Auburn kitchen that feels outdated or difficult to use?
Kitchen remodeling fits that situation because we can address the kitchen's layout, cabinetry, finishes, and overall function as part of a planned renovation.
More about Kitchen Remodeling