Attached, Detached, and Basement ADUs: Comparing the Options
Accessory dwelling units include attached, detached, and basement units. HomeRemodelBellevue.info compares their privacy, access, layout, site needs, and remodeling work so homeowners can choose a practical fit.
Request an EstimateWhat Are the Main Types of ADUs?
An accessory dwelling unit is a separate living space on the same property as a primary residence. HomeRemodelBellevue.info evaluates the building connection, location, layout, privacy, access, and construction requirements.
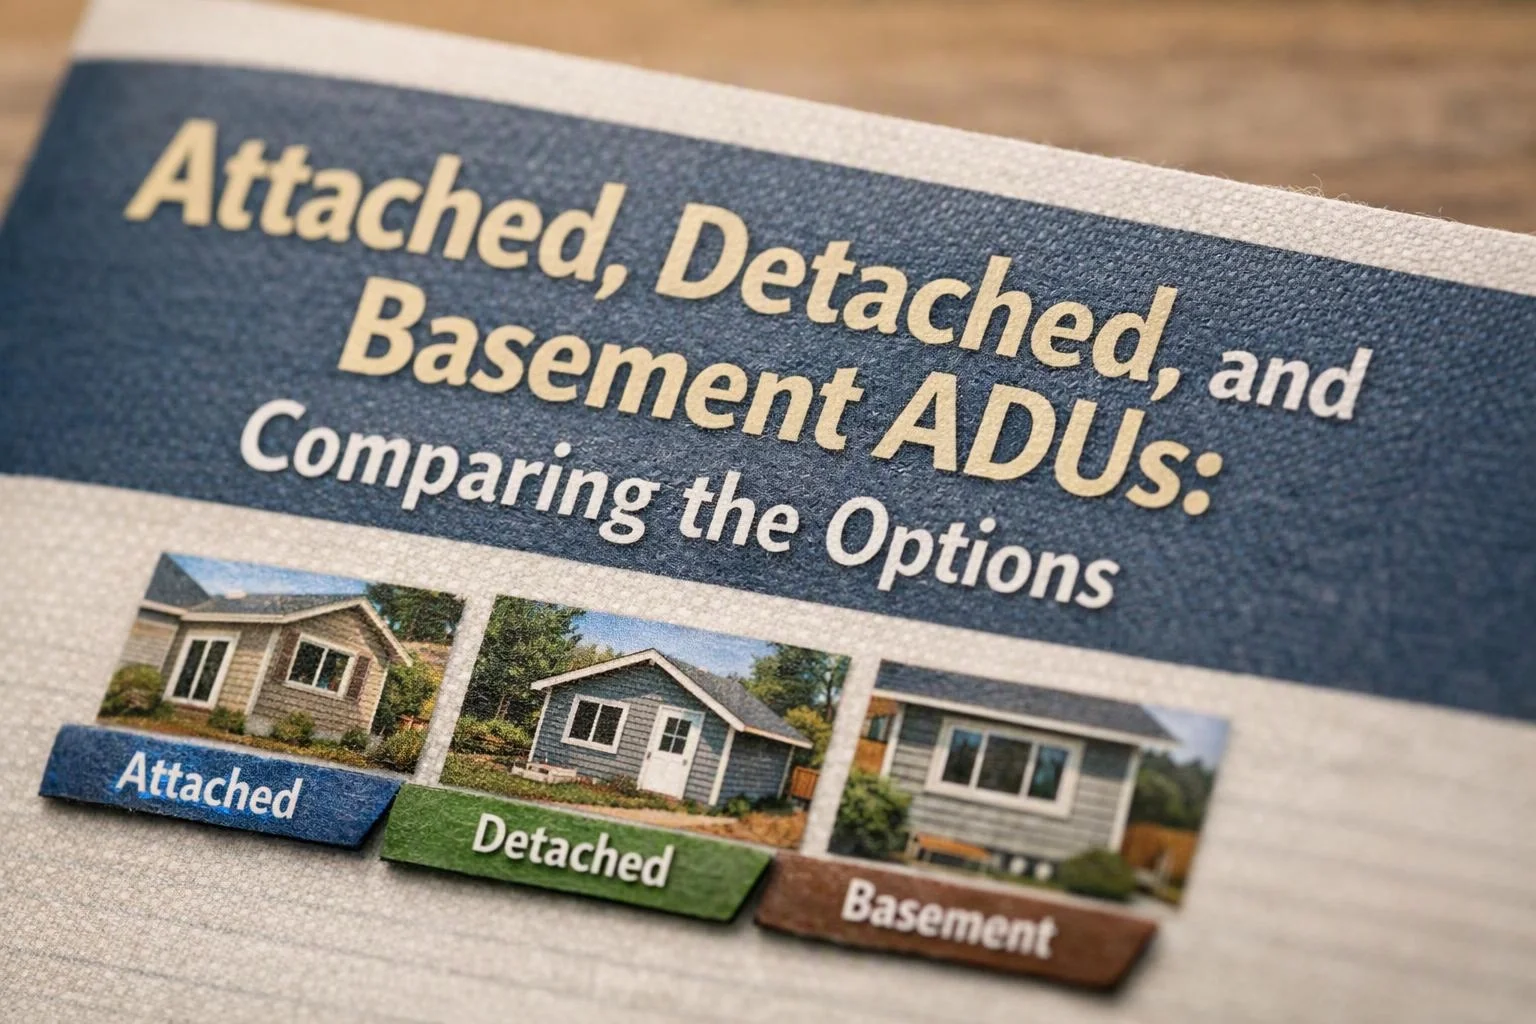
The main ADU types are attached, detached, and basement units, and each uses a different relationship to the primary home. An attached ADU shares part of the home, while a detached ADU uses a separate structure. A basement ADU reuses space inside the existing home.
How Do Attached, Detached, and Basement ADUs Compare?
Detached ADUs usually offer the most separation, attached ADUs connect to the main home, and basement ADUs reuse space within the existing structure. The right choice depends on the property and the way you plan to use the unit.
| ADU type | Privacy and access | Space and layout | Main construction needs |
|---|---|---|---|
| Attached ADU | Good separation is possible with an independent entrance and sound control. | Uses part of the primary home or an addition. | May require shared utility systems, structural changes, and fire separation. |
| Detached ADU | Usually provides the strongest privacy and an independent entrance. | Offers flexible planning within an accessory structure. | Needs yard space, site planning, a foundation, and utility connections. |
| Basement ADU | Can feel private with a separate entrance and careful sound control. | Layout depends on the existing basement and its ceiling height. | Often needs egress, natural light, moisture control, plumbing, and electrical work. |
What Is an Attached ADU?
An attached ADU is a separate living unit that connects to the primary residence through a shared wall, floor, or other structure. The unit can have its own kitchen, bathroom, living area, and entrance.
Shared construction can simplify access to some utility systems, but it can also increase sound concerns. We plan sound control, fire separation, and the floor plan together. Our team also checks how the new unit connects with the existing structure.
What Is a Detached ADU?
A detached ADU is a separate living unit in its own structure on the same property as the primary residence. This format is also called a backyard cottage or guest unit.
A detached design usually creates more privacy and layout flexibility. We review yard space, site access, drainage, foundation needs, and utility connections before planning the structure.
Can a Basement Be Converted Into an ADU?
Yes, a basement can be converted into an ADU when the space can meet applicable safety, access, light, ventilation, and utility requirements. An existing basement must also support a practical floor plan.
Basement remodeling may involve ceiling height, natural light, moisture control, egress, and fire separation. We inspect the existing structure and plan plumbing and electrical systems with the building code in mind.
Basement conditions can change the construction scope quickly. Our crew identifies those conditions before work begins, so the design reflects the actual space.
What Spaces Can an ADU Include?
An ADU can include living, sleeping, cooking, bathing, and storage areas arranged as an independent home. The floor plan should support daily use and provide a clear path between rooms.
We arrange these spaces around the property’s structure and intended use. Our team also checks how insulation, windows, and utility systems affect comfort.
Which ADU Type Fits Your Property and Goals?
The best ADU type depends on available space, desired privacy, access needs, intended use, and the condition of the property. A detached design may suit a large yard, while an attached or basement unit may fit a tighter site.
Rental use, family housing, guest space, and accessibility needs can lead to different layouts. We compare the property layout with the remodeling scope before recommending a direction.
Our team also considers how construction will affect the primary residence. We identify access limits, shared systems, and structural changes early in the design.
What Does Our ADU Construction Process Check?
Our ADU construction process checks the property, existing structure, utilities, permit requirements, and inspection criteria before construction planning begins. Each step helps define a workable project scope.
What Changes the Cost of Each ADU Type?
ADU cost depends on the existing structure, utility work, access, structural changes, finishes, and the amount of new construction required. A basement project may reuse a foundation, while a detached unit may need more new site work.
Important cost drivers include framing, plumbing, electrical work, heating and cooling, windows, insulation, finishes, foundation needs, and site access. We review these items before preparing a construction estimate.
Our estimate explains the planned project scope and the work included. Contact us so we can review the property and prepare an estimate based on its actual conditions.
How HomeRemodelBellevue.info Helps You Choose and Plan an ADU
HomeRemodelBellevue.info reviews the property and compares practical ADU options before defining the work, required trades, and estimate scope. We connect site conditions with the way you want to use the space.
Our team coordinates the floor plan, utility systems, structural review, permit requirements, and construction planning. We also provide accessory dwelling unit construction with a clear scope for the selected design.
We can review an attached ADU, detached ADU, or basement ADU and explain the tradeoffs. To discuss your project, contact HomeRemodelBellevue.info through our contact page.
Questions About Choosing an ADU Type
Is an attached ADU cheaper to build than a detached ADU?
An attached ADU may need less new site work, but the total cost depends on the existing structure and required changes. HomeRemodelBellevue.info reviews framing, utilities, fire separation, sound control, access, and finishes before preparing the estimate.
What should be checked before choosing a basement ADU?
A basement ADU should be checked for ceiling height, natural light, moisture control, egress, fire separation, plumbing, electrical capacity, and structural conditions. We inspect these factors and use the findings to shape the floor plan and construction scope.
Does an ADU need its own entrance?
An ADU generally needs an access plan that supports safe, practical entry and separation from the primary residence. We review the entrance location, travel path, privacy needs, and applicable inspection criteria.
Can an ADU have its own kitchen and bathroom?
Yes, an ADU can have its own kitchen and bathroom when the floor plan, plumbing, ventilation, and electrical systems support them. We coordinate those systems with the structure and permit requirements.