What installation materials help create a durable tile floor?
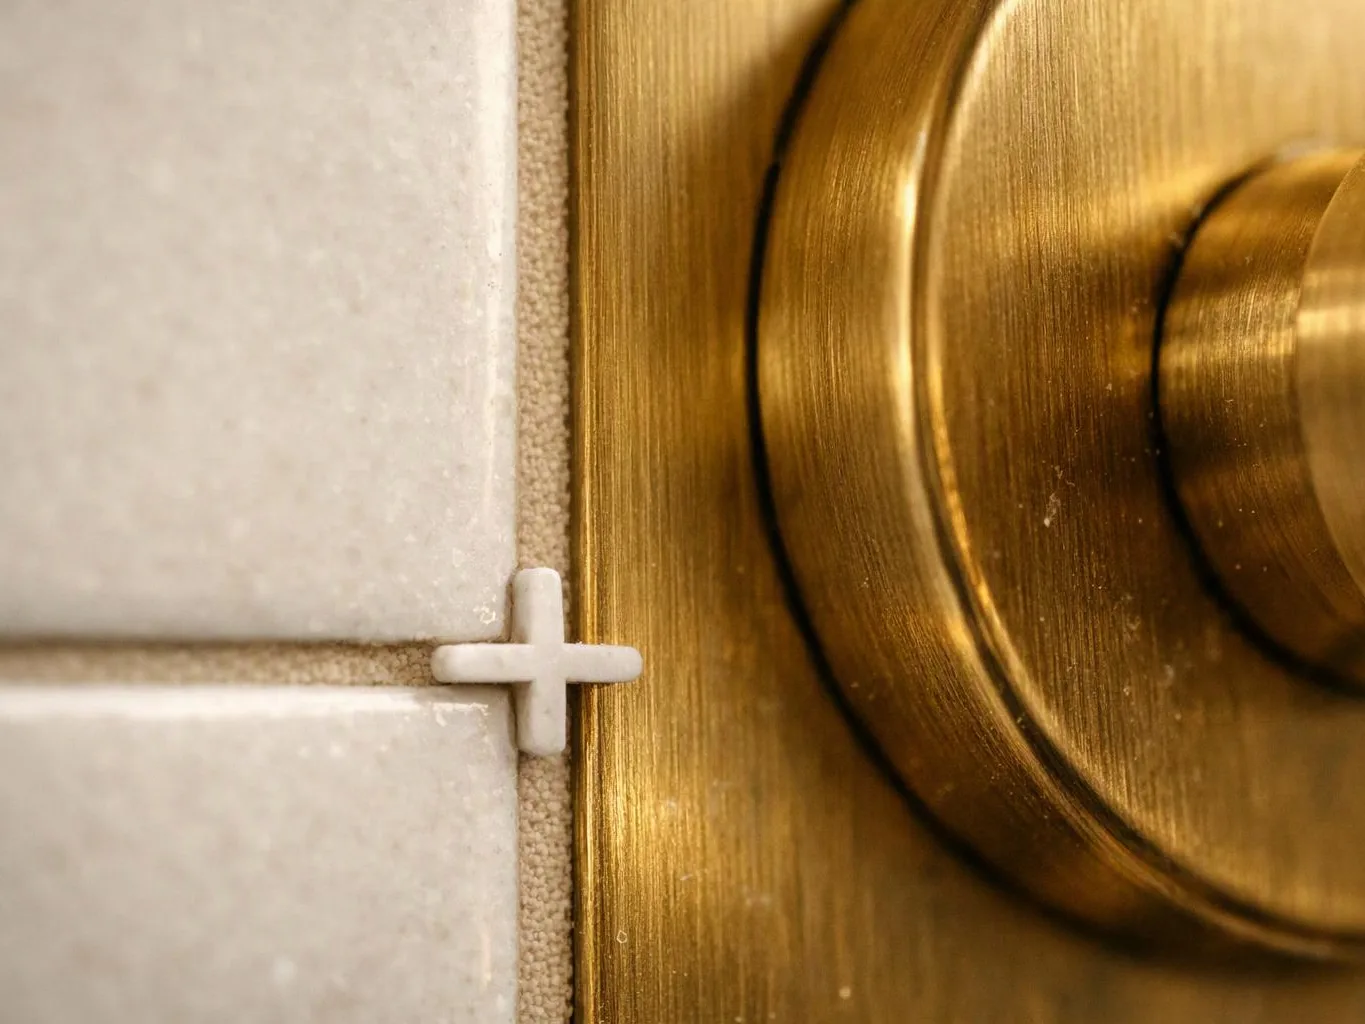
A crack membrane, suitable thinset mortar, cement board, tile spacers, and grout sealant can support a durable tile floor. We check the base before choosing the assembly. The tile, substrate, room use, and floor height guide each material choice. We also review joints and transitions so the finished surface connects properly with cabinets, doors, fixtures, and nearby flooring.
How do you match the floor layout to a room before work starts?
The room layout guides tile direction, edge cuts, joint alignment, and transitions. We review walls, cabinets, doors, fixtures, and visible focal points before setting tile. A planned layout helps avoid awkward slivers at key edges. We include those decisions in the project discussion so the material order and installation scope reflect the actual room.
Which part of the job can change the estimate most for Tile Flooring Installation?
The existing floor condition often changes the estimate because preparation can add work before tile is set. We check the base, height, support, old flooring, transitions, and fixture edges. Tile type and layout detail also affect the scope. HomeRemodelBellevue.info provides free estimates after reviewing the room and the renovation work you want included.
When should flooring preparation happen during a kitchen remodel?
Flooring preparation should happen after the room plan is clear and before final tile installation. Cabinet locations, appliance openings, plumbing work, and door clearances can affect floor height and edges. We coordinate the flooring sequence with the wider remodel. That planning helps the tile meet cabinets, trim, and thresholds without avoidable conflicts.
Why do grout joints need protection after tile is set?
Grout joints need protection because they collect moisture, soil, and spills during daily use. We choose grout and discuss grout sealant based on the room and product directions. Sealing does not correct a weak base or poor tile bond. We first address support, spacing, and grout placement, then review care for the finished floor.
How should I prepare before requesting a flooring estimate?
Photos, room dimensions, preferred tile, and notes about damage help define the flooring estimate. We also need to know which cabinets, fixtures, or nearby finishes will stay. Access details can affect planning, especially when flooring connects to other remodeling phases. HomeRemodelBellevue.info reviews those details and explains the work included in the quote.