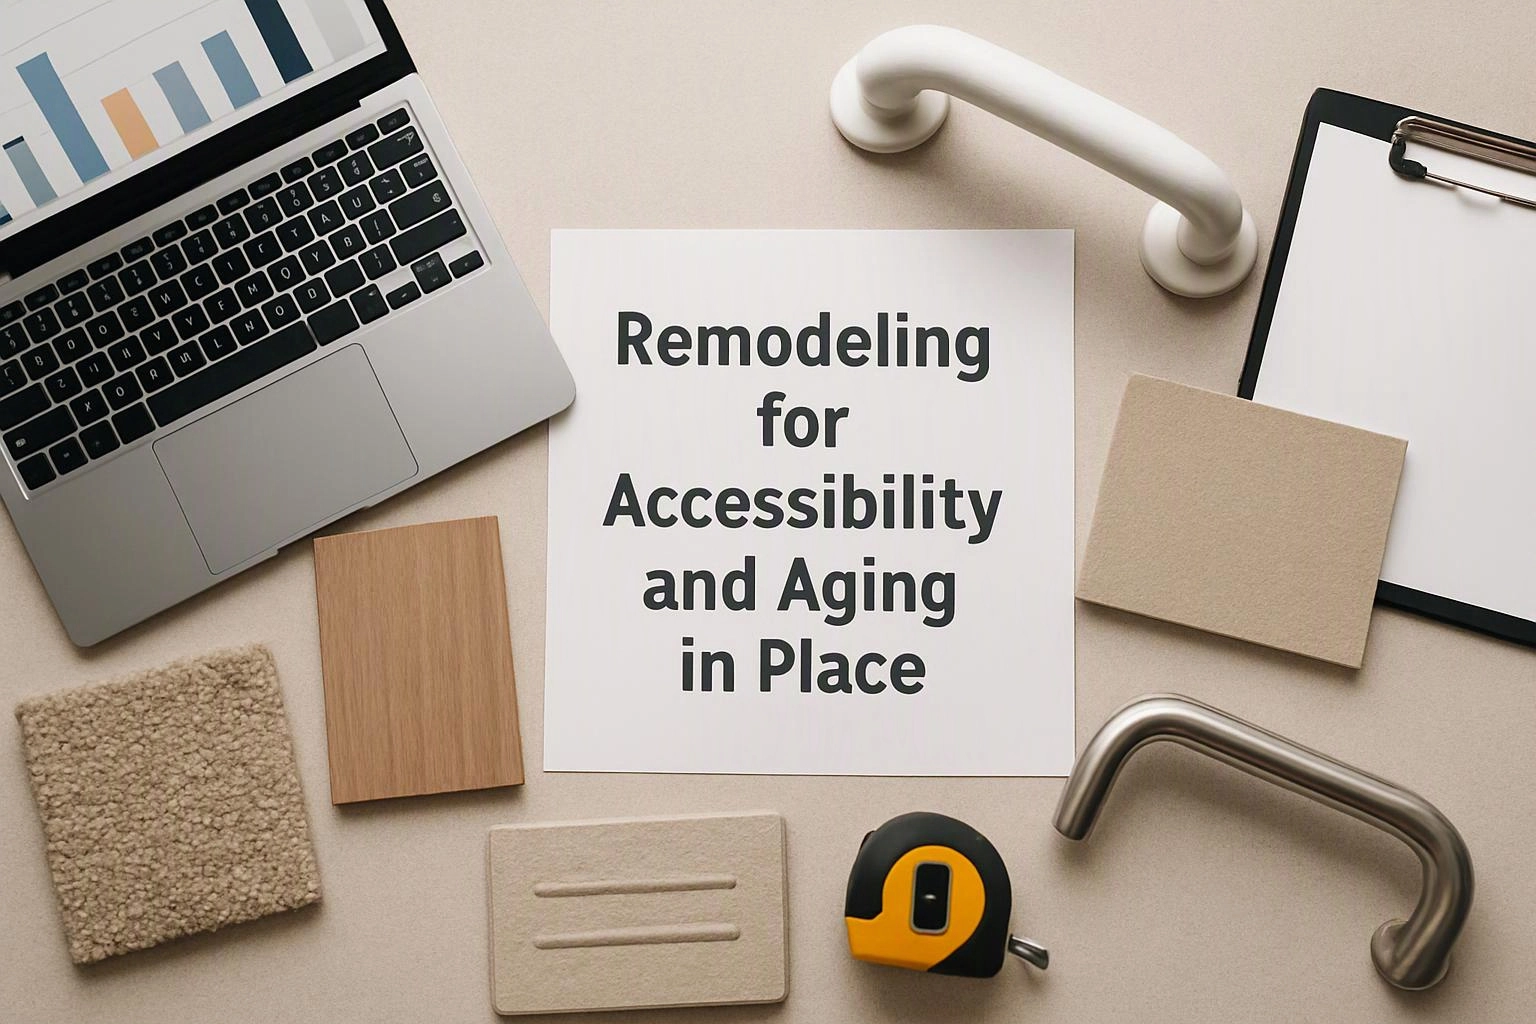
Remodeling for Accessibility and Aging in Place
Aging in place home remodeling adapts key spaces for safer movement, easier daily tasks, and changing mobility needs. HomeRemodelBellevue.info plans accessible bathrooms, walk-in showers, and custom storage around how each household uses the home.
Request an EstimateWhat Is Aging in Place Home Remodeling?
Aging in place home remodeling is a home improvement approach that makes daily spaces safer and easier to use as needs change. HomeRemodelBellevue.info connects accessibility updates with the way each household moves, bathes, cooks, and stores items.
Universal design supports people with different abilities without making a home feel clinical. Our team considers current mobility needs, possible future changes, and the existing home layout.
Accessible home remodeling can include bathroom accessibility remodeling, entryway updates, lighting improvements, and reachable storage. We shape the work around daily living tasks and the level of support each room requires.
How Does Accessibility Remodeling Support Aging in Place?
Accessibility remodeling supports aging in place by reducing barriers and making essential tasks easier to complete. We improve paths, surfaces, controls, and support features so the home better matches how people move through it.
Fall prevention starts with safer transitions, stable surfaces, useful lighting, and clear movement paths. Our crew reviews each risk area and connects the improvement to a specific daily task.
Better mobility access can protect independence during bathing, dressing, cooking, and moving between rooms. We also plan transfer space and reachable controls where those details affect safe use.
Which Home Areas Should You Remodel First?
The bathroom usually deserves early attention because bathing, transfers, and wet surfaces can create daily access challenges. We then review the kitchen, entry, hallways, lighting, and flooring as one connected home safety plan.
The right starting point depends on the household’s mobility needs and the barriers present in the home. This comparison helps connect each area with the task it supports.
| Home area | Common access goal | Updates we may plan |
|---|---|---|
| Bathroom | Safer bathing and transfers | Walk-in shower, support features, and clear floor space |
| Kitchen | Easier food preparation and storage access | Pull-out storage, useful drawers, and workable counter areas |
| Entryways and hallways | Ease of movement between rooms | Clear paths, improved transitions, and better lighting |
| Floors and lighting | Better visibility and stable footing | Slip-resistant flooring and task-focused lighting |
Our team can combine related updates when the home layout allows it. We can also organize the work into phases when one room needs attention first.
What Bathroom Features Support Aging in Place?
Aging in place bathrooms use safer shower access, stable support points, clear movement paths, and controls that are easy to reach. We plan each feature around safe bathing, transfers, and daily comfort.
We review plumbing, wall structure, ventilation, electrical work, and building code needs before construction. Our crew handles regulated work and checks the finished installation against the project scope and applicable inspection criteria.
For a broader room plan, our Bathroom Remodeling service can connect access improvements with storage, finishes, and safe daily use.
How Can Custom Cabinets Improve Home Accessibility?
Custom cabinet installation improves accessibility by placing storage, work surfaces, and hardware within easier reach. We design around the user’s reach, posture, mobility, and kitchen workflow.
Pull-out shelves can bring stored items forward, while drawer storage can reduce deep reaching. Our team places frequently used items where they’re easier to access during daily tasks.
Counter height, cabinet hardware, and clearance all affect how comfortably someone can prepare food. We review the full storage system so one improvement doesn’t create a new barrier.
How We Plan an Aging in Place Remodel
We plan an aging in place remodel by reviewing movement needs, identifying barriers, and matching improvements to the home's layout. Our remodeling plan keeps safety goals, project scope, and quote details connected.
Walk-in shower installation and custom cabinet installation require careful layout decisions. We coordinate those details with the rest of the home so the finished space supports real daily use.
What Changes the Cost of Accessibility Remodeling?
Accessibility remodeling costs depend on the work area, layout changes, materials, site conditions, and required plumbing or electrical work. We prepare a project quote after reviewing the actual home and requested improvements.
Demolition and hidden conditions can affect the remodeling scope. Plumbing changes, electrical work, cabinet design, shower conversion details, and finish selections also shape the work involved.
Our quote explains what we plan to remove, build, install, and finish. It also identifies the materials and site conditions that influence the final project scope.
When Should You Plan Aging in Place Improvements?
You should plan aging in place improvements before daily tasks become difficult or a mobility change creates an urgent need. Early planning gives us time to connect bathroom updates, storage access, lighting, and flooring.
Home maintenance and remodeling priorities can guide the timing. For example, a planned bathroom update may be a useful opportunity to address shower access, support features, and clear floor space together.
Phased remodeling can work when the full home doesn’t need changes at once. We help organize the phases around safety, daily independence, home layout, and available project scope.
Questions About Aging in Place Remodeling
Is universal design the same as aging in place remodeling?
Universal design creates spaces that work for many abilities, while aging in place remodeling focuses on changing mobility needs over time. HomeRemodelBellevue.info uses universal design ideas when they support safer movement and daily independence.
Can a walk-in shower help someone with mobility needs?
Yes, a walk-in shower can reduce entry barriers and support safer bathing when the layout includes suitable clearance and support features. We plan the shower around transfers, seating, controls, drainage, and the user’s movement needs.
What should you check before remodeling a bathroom for accessibility?
Check the bathroom layout, shower entry, transfer space, support locations, flooring, lighting, plumbing, electrical needs, and building code requirements. We review these conditions during the home assessment before defining the remodeling plan.
Can aging in place remodeling be completed in phases?
Yes, aging in place remodeling can be completed in phases when the project scope and home layout support that approach. We help prioritize urgent access barriers first, then coordinate later bathroom, kitchen, entryway, lighting, or flooring updates.
HomeRemodelBellevue.info can review your home, discuss mobility needs, and outline practical accessibility improvements. Contact our team for a clear project scope and quote.
Request an accessibility remodeling consultation