Home Addition Cost Factors and Quote Preparation in Bellevue, Washington
Home addition costs depend on the project scope, structural changes, site conditions, systems, finishes, and required approvals. HomeRemodelBellevue.info prepares a quote around these details and offers Free Estimates Available.
Request an EstimateWhat Changes the Cost of a Home Addition?
Home addition costs change with the work area, structural demands, site conditions, systems, finishes, and approval needs.
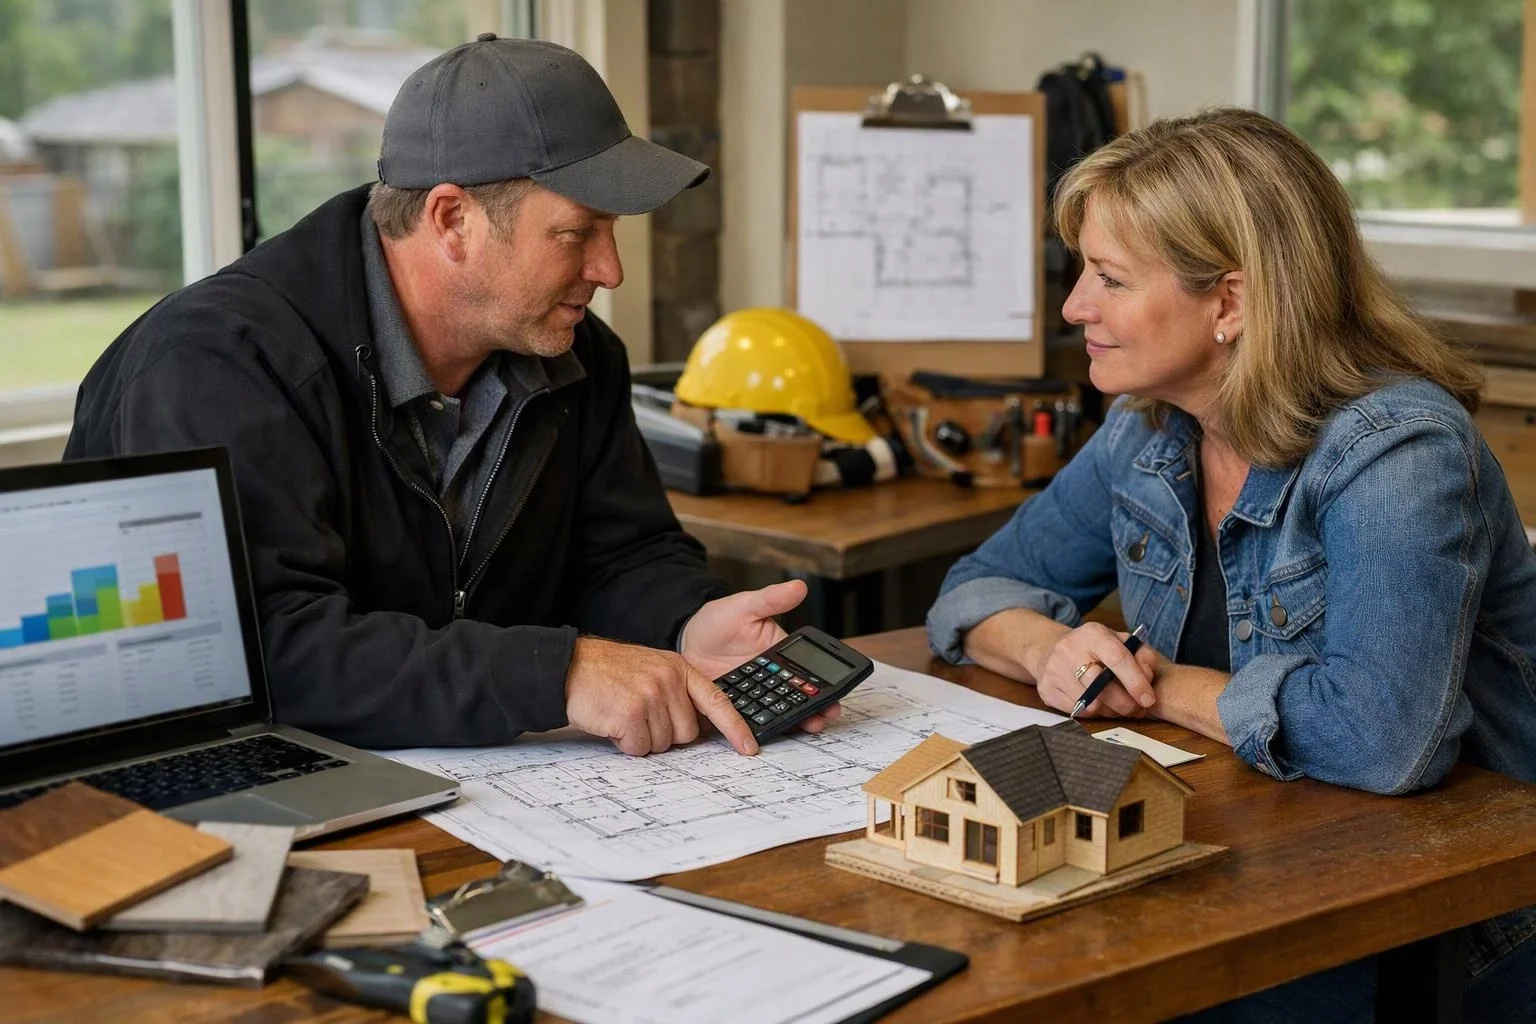
A home addition can be a primary suite, kitchen addition, family room, or bedroom addition. We review how the new space connects to the existing home and how that work affects the construction quote.
Structural framing, the foundation, roofing, and building systems can require different levels of design and coordination. Our team reviews these conditions before we prepare the estimate.
Home Addition Cost Factors to Review Before Requesting a Quote
Home addition cost factors cover the structure, systems, finishes, access, and approvals needed for the planned space. Preparing these details helps us build a clearer project quote.
| Factor | Why it changes the cost | What to prepare |
|---|---|---|
| Project scope | A larger or more complex addition needs more design, labor, and materials. | Room purpose, preferred layout, and connection to the existing home. |
| Second-story addition | Work above the existing home affects the foundation, load path, roof structure, and stairs. | Existing plans, lower-level layout, and goals for the added floor. |
| Foundation | Foundation capacity and site conditions affect support work. | Available property information and known existing conditions. |
| Structural framing | Load-bearing structure and framing details control how the addition connects. | Existing plans and any past structural changes. |
| Roofing | Roof removal, repair, or new roof work changes labor and weather protection needs. | Roof condition and the planned addition shape. |
| Electrical system | New rooms may need circuits, lighting, outlets, and service coordination. | Lighting, outlet, appliance, and equipment preferences. |
| Plumbing | Bathrooms and kitchens require water, drainage, and fixture connections. | Fixture locations and room layout. |
| Heating and cooling | Added rooms can change equipment, ductwork, and system planning. | Comfort goals and known system conditions. |
| Windows and doors | Openings affect framing, weather protection, light, and access. | Preferred locations, sizes, styles, and operation. |
| Interior finishes | Flooring, cabinets, trim, paint, and fixtures change material selections. | Finish preferences and product choices. |
| Permits and inspections | Required approvals add coordination, documents, and inspection requirements. | Property documents, plans, and project decisions. |
We use the table as a starting point, then review the property and planned scope. The final quote reflects the conditions we can confirm and the selections you provide.
How Second-Story Additions Differ From Other Home Additions
Second-story additions add work above the existing home, so we review the foundation, load path, roof, stairs, and lower-level layout.
The existing foundation may need review before new loads are added. We coordinate structural engineering and examine the load path through the home.
Roof removal and weather protection also become central parts of the plan. We coordinate the roof structure, stair access, and construction sequence so the new level connects safely.
Our Second Story Additions service covers the planning concerns that make this type of home extension different.
What Our Home Addition Quote Includes
Our home addition quote explains the planned work, included materials, project assumptions, exclusions, and approval-related tasks.
We describe the scope of work and identify the structural work, building systems, and finishes included in the estimate. We also note permit coordination and inspection requirements tied to the project.
Project assumptions explain the existing conditions that guide quote preparation. Exclusions identify work or selections outside the stated scope, and quote revisions record approved changes.
A clear construction quote gives you a useful basis for decisions. We update the document when the project scope or selections change.
How to Prepare for an Accurate Home Addition Quote
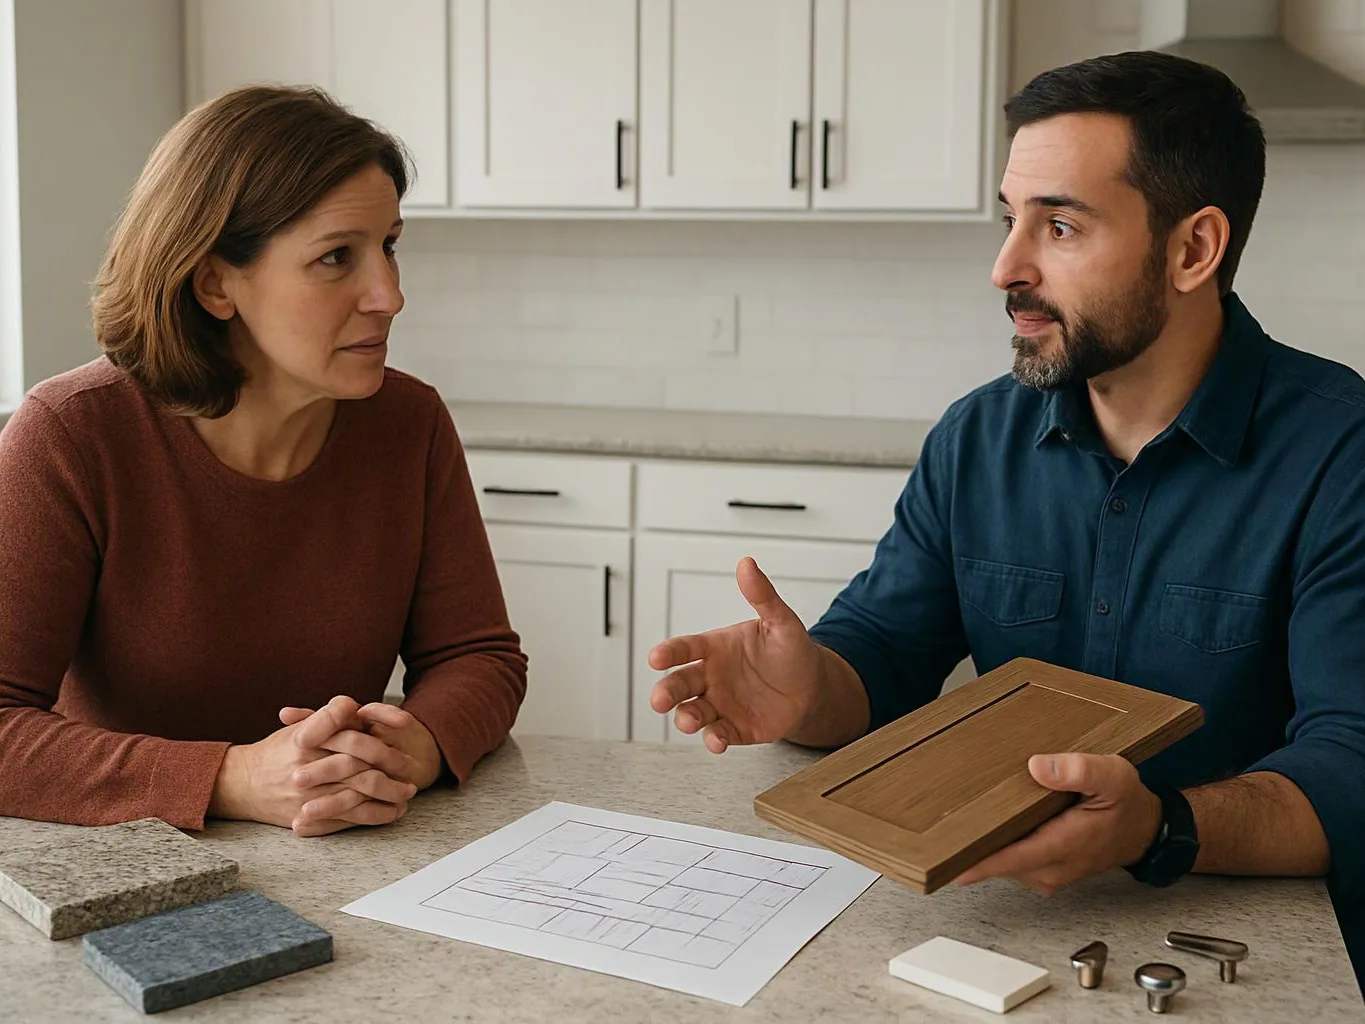
Accurate quote preparation starts with clear property details, addition goals, and finish selections. Gather the following information before your quote request.
Our team uses these details to identify open questions before the property review. Early answers help us prepare a quote that matches your intended scope.
Ways to Control Home Addition Costs Without Cutting Scope
Home addition costs are easier to manage when project decisions are made early and documented clearly. We help you protect the planned scope by organizing choices before construction begins.
We don't remove necessary structural or approval work to reduce a quote. We focus on clear choices, practical layouts, and controlled changes.
What Changes the Time Needed for a Home Addition?
Home addition timing changes with design decisions, approvals, material readiness, site work, inspections, and requested changes.
Design development and structural review can take more coordination when the addition changes the existing home. We organize the drawings and project assumptions before construction planning moves forward.
Permit review, material availability, site preparation, and the inspection sequence also affect the work flow. Our team tracks these items and coordinates the construction changes that arise during the project.
Weather protection matters when the roof or exterior envelope is open. We plan the work so exposed areas receive appropriate protection while the addition advances.
Request a Home Addition Quote in Bellevue, Washington
HomeRemodelBellevue.info can review your addition goals and prepare a quote based on the home's conditions and planned scope.
Send a quote request with your property information, room goals, existing plans, finish preferences, and site access details. We review those items and identify what needs confirmation during the property review.
Our team prepares estimates for second-story additions and other home additions with the scope, materials, systems, finishes, assumptions, exclusions, permits, and inspections explained. Free Estimates Available.
Questions About Home Addition Quotes
What documents help prepare a home addition quote?
HomeRemodelBellevue.info uses existing plans, property information, room layouts, finish preferences, and site access details to prepare a home addition quote. We review these documents with the planned scope and confirm important existing conditions.
Why can an existing home's condition change an addition quote?
An existing home's condition can change an addition quote because the foundation, framing, roof structure, and building systems may need different connections. We review those conditions and adjust the project assumptions, scope, and materials when needed.
What should be clarified before approving a home addition quote?
A home addition quote should clarify the scope of work, materials, finishes, project assumptions, exclusions, permits, inspections, and change order process. We explain these items so the approved plan matches the intended work.
How can design changes affect a home addition quote?
Design changes can affect a home addition quote when they alter the layout, structure, systems, materials, finishes, or approval documents. We record the change, review its effect on the planned scope, and revise the quote when needed.