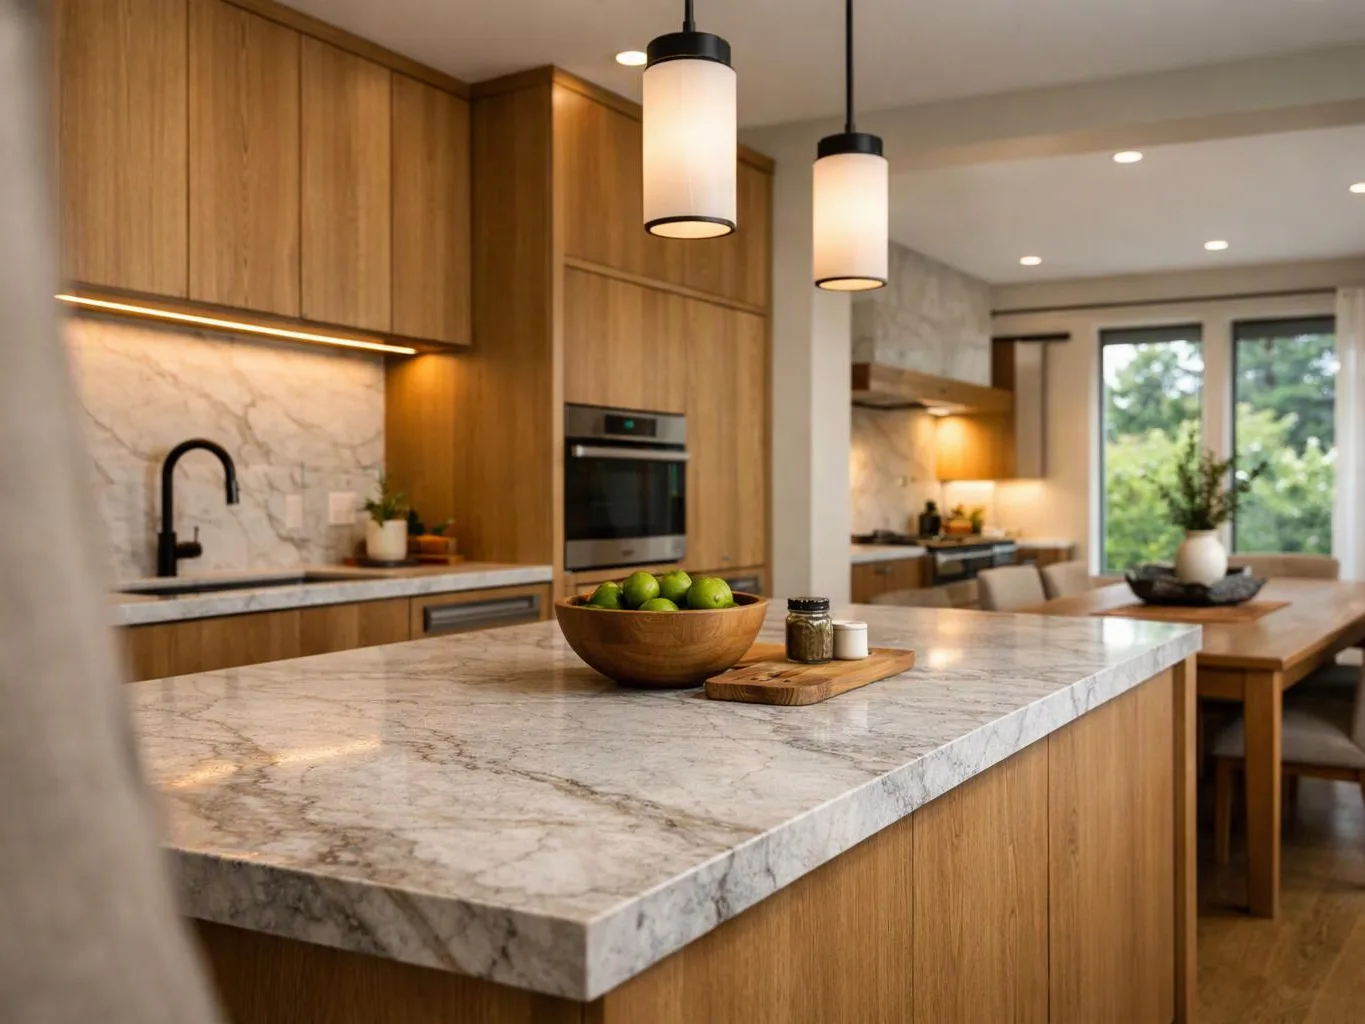
How to Coordinate Kitchen Countertops and Backsplashes
Countertop and backsplash combinations should share a color link while balancing pattern, texture, and visual weight. HomeRemodelBellevue.info coordinates materials, flooring, cabinets, and installation details as one kitchen design.
Request an Estimate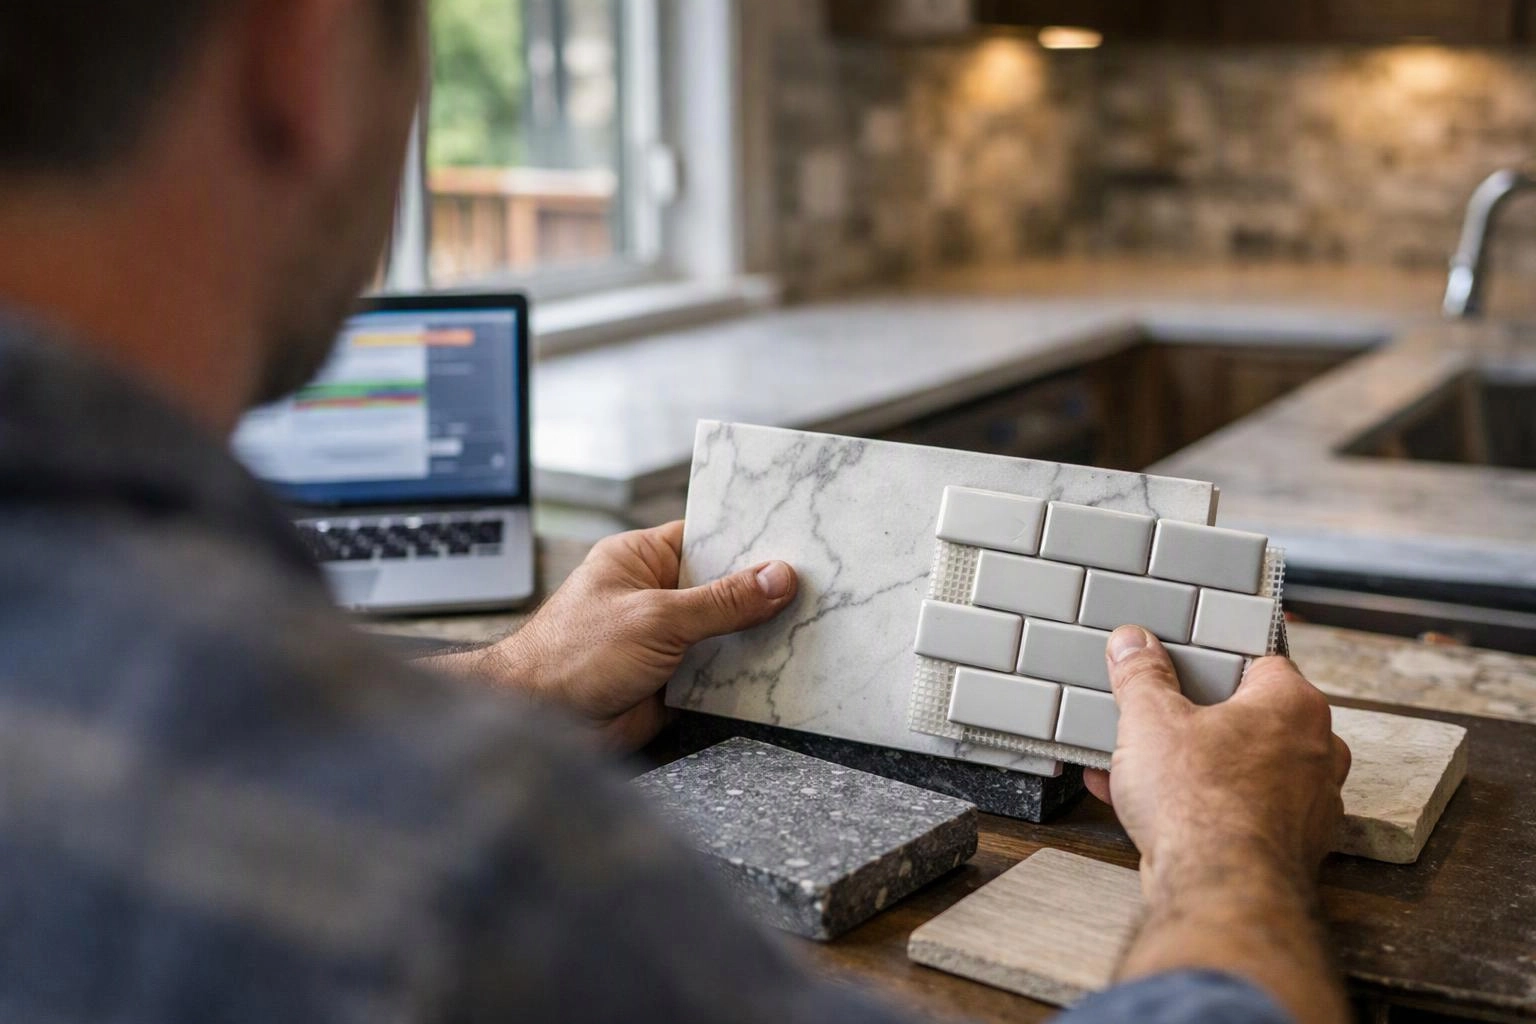
How Do Countertops and Backsplashes Work Together?
Countertops and backsplashes work together when one surface leads the design and the other supports it.
A kitchen countertop usually carries the largest visual field, while a kitchen backsplash frames the wall behind the work area. We connect both surfaces through a shared color palette, color undertone, or accent material.
Pattern and material texture also control visual balance. A bold surface pattern needs a calmer partner, while simple surfaces can support more movement in tile scale or grout color.
Our team reviews cabinet finish, lighting, sink placement, and room scale before confirming a countertop and backsplash pairing. We want the focal point to feel planned across the whole kitchen.
For the installation planning that supports this design work, see our countertop installation service.
When Do You Need Both Installed Together?
Countertop and backsplash installation belongs in the same plan when both surfaces depend on shared measurements, edges, or cabinet changes.
These services work best together when the wall and counter must meet cleanly. We coordinate the details before materials are ordered.
Bundling the planning helps us coordinate the countertop edge, wall surface, sink cutout, and tile layout. It also lets us explain how material choices affect the overall quote without separating related work.
How Should You Choose Countertop and Backsplash Materials?
Choose countertop and backsplash materials by comparing maintenance, movement, texture, color, and how each surface meets the other.
A quartz countertop offers a controlled pattern, while a granite countertop may bring stronger natural movement. A marble countertop can create a refined focal point, but its veining needs careful coordination with the wall finish.
Porcelain tile, ceramic tile, natural stone tile, and glass tile each create different texture and reflection. We compare those traits with cabinet color, lighting, and the desired surface pattern.
Grout affects the visual weight of tile. A close grout color makes the layout feel quieter, while stronger contrast makes each tile more noticeable.
We also review maintenance needs and seams before selecting materials. Our team checks whether the countertop and backsplash meet in a way that supports clean lines and practical use.
Which Countertop and Backsplash Pairings Create a Balanced Kitchen?
Balanced pairings usually connect one material feature while controlling the other surface's pattern and texture.
The table compares common combinations and explains where each pairing can work well. We use material samples to confirm the result under the kitchen's actual lighting.
| Countertop material | Backsplash option | Coordination approach |
|---|---|---|
| Quartz | Ceramic tile or subway tile | Use the countertop undertone and a calm grout color to support the tile. |
| Granite | Natural stone tile | Repeat one quiet color from the stone and limit competing pattern. |
| Marble | Porcelain backsplash | Choose a restrained surface so the marble movement remains the focal point. |
| Quartz or porcelain | Slab backsplash | Carry the surface upward for a continuous look with fewer grout joints. |
| Simple stone surface | Glass tile | Use reflection and texture as the accent while keeping color controlled. |
We adjust the pairing when cabinets or flooring already provide a strong pattern. The goal is visual balance, not identical surfaces.
How Should Kitchen Floors Join the Countertop and Backsplash Design?
Kitchen flooring should support the countertop and backsplash without adding competing pattern or color.
Floor tile with strong movement can make a busy countertop and backsplash feel crowded. We may connect the floor through a shared undertone while keeping its pattern quieter.
Wood flooring adds warmth and often works with both cool and warm cabinets. Our team checks the flooring transition, cabinet color, and room scale before approving the full palette.
Large rooms can carry more visual movement, while compact kitchens often benefit from simpler relationships. We review flooring samples beside the countertop and backsplash, not alone.
What Is the Best Installation Sequence for Countertops and Backsplashes?
The installation sequence usually starts with cabinets, follows with countertop measurement and installation, and finishes with the backsplash after the surface is stable.
Our crew coordinates the work in this order so measurements reflect the finished cabinet layout. The sequence also protects the planned tile layout and plumbing clearances.
We account for the work sequence in the quote because access, seams, surface preparation, and material handling affect the scope. We also review code and inspection needs when plumbing or cabinet changes affect the kitchen.
How We Check a Coordinated Kitchen Design Before Installation
We check a coordinated kitchen design by reviewing samples, measurements, transitions, and installation conditions together.
HomeRemodelBellevue.info compares material samples beside the cabinet finish and planned lighting. We confirm that the countertop edge supports the backsplash layout and the room's visual balance.
Our team checks the wall condition before tile work begins. Uneven walls, damaged surfaces, or unclear stopping points can affect seams and grout joints.
We review clearances around the sink, faucet, appliances, outlets, and cabinet doors. We also confirm that the countertop seam and backsplash layout match the approved design.
If plumbing or electrical work changes, we coordinate the required professional work and inspection criteria. We don't advise unsafe DIY changes to regulated systems.
Our whole-kitchen method connects cabinets, surfaces, flooring, and installation planning. That approach keeps the design practical as well as attractive.
Questions About Coordinating Countertops and Backsplashes
Should the backsplash match the countertop?
HomeRemodelBellevue.info recommends a shared color link, but the backsplash doesn't need to match the countertop exactly. We balance color undertone, pattern, texture, and grout so the surfaces feel connected.
Can a patterned backsplash work with a patterned countertop?
Yes, a patterned backsplash can work with a patterned countertop when one pattern stays quieter. We reduce conflict by coordinating scale, color, and visual weight.
Is a slab backsplash easier to coordinate with a countertop?
Yes, a slab backsplash can be easier to coordinate because it creates a broad, continuous surface with fewer grout joints. We still check seams, wall condition, cabinet alignment, and the countertop edge.
How do you coordinate backsplash, countertop, and cabinet colors?
We start with the cabinet finish, then connect the countertop and backsplash through a shared undertone or accent color. Our team compares samples in the kitchen and controls pattern so the focal point remains clear.
HomeRemodelBellevue.info coordinates countertop and backsplash materials, cabinet details, flooring transitions, and installation planning as one project. Contact us for an estimate based on your selected materials, layout, and site conditions.
Contact HomeRemodelBellevue.infoRelated Resources
Kitchen Remodeling Cost Factors and What to Include in Your Estimate
What It CostsBathroom Remodeling Cost Factors and Estimate Preparation
What to AvoidKitchen Remodel Mistakes: Storage, Counter Space, and Ventilation
What to AvoidBathroom Layout and Fixture Mistakes to Catch Before Remodeling