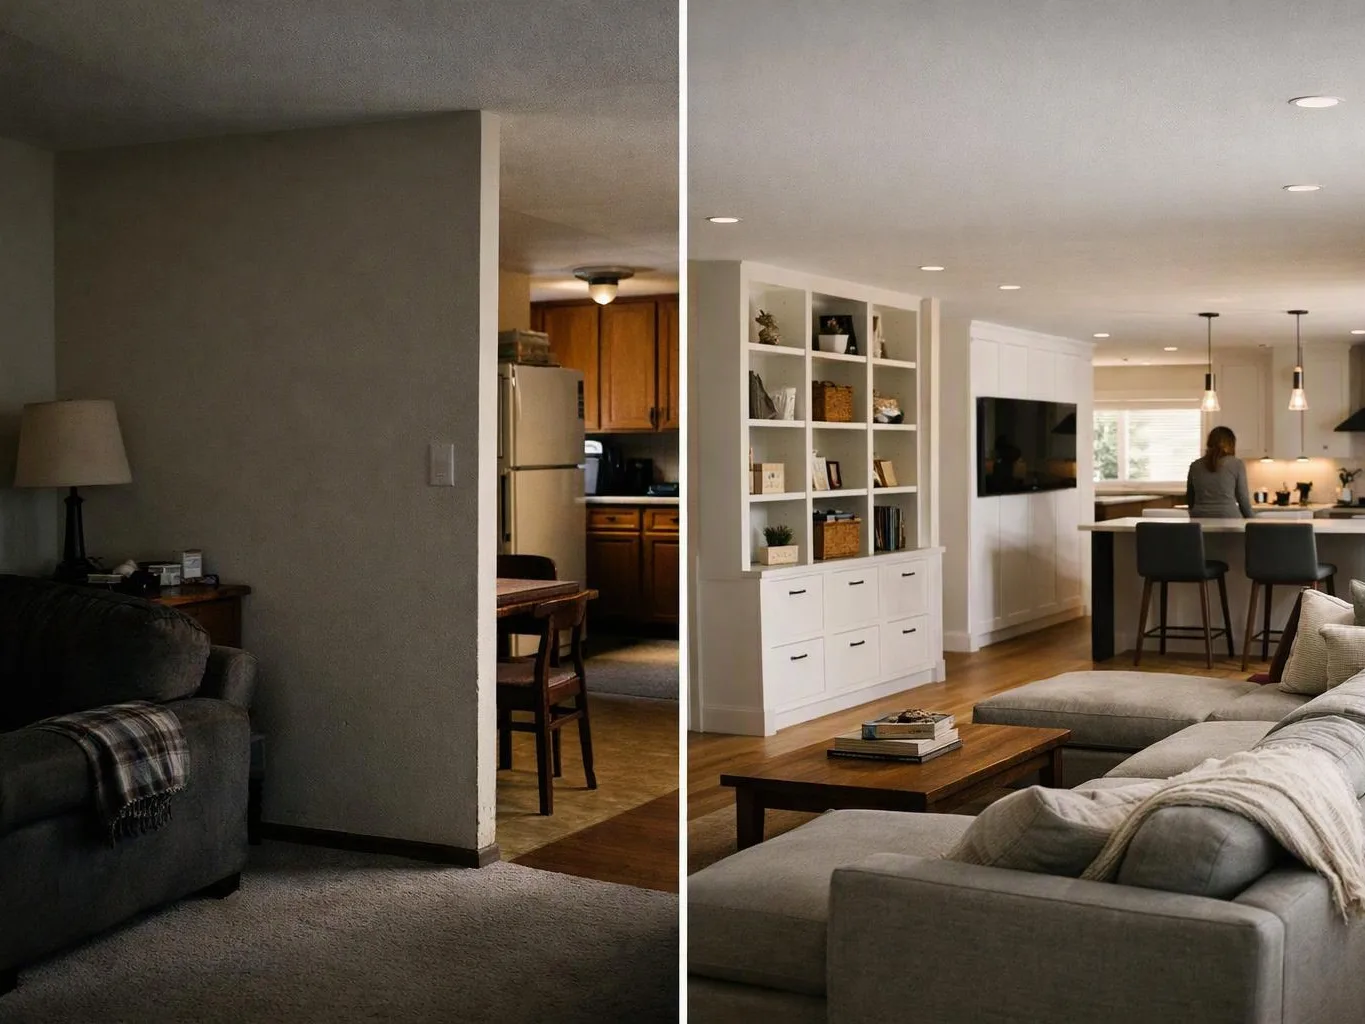
Kitchen Remodel Mistakes: Storage, Counter Space, and Ventilation
Kitchen remodel mistakes often come from planning storage, counter space, and ventilation as separate tasks. HomeRemodelBellevue.info checks how cabinets, work zones, appliances, and airflow work together before installation.
Request an EstimateHow Storage, Counter Space, and Ventilation Work Together
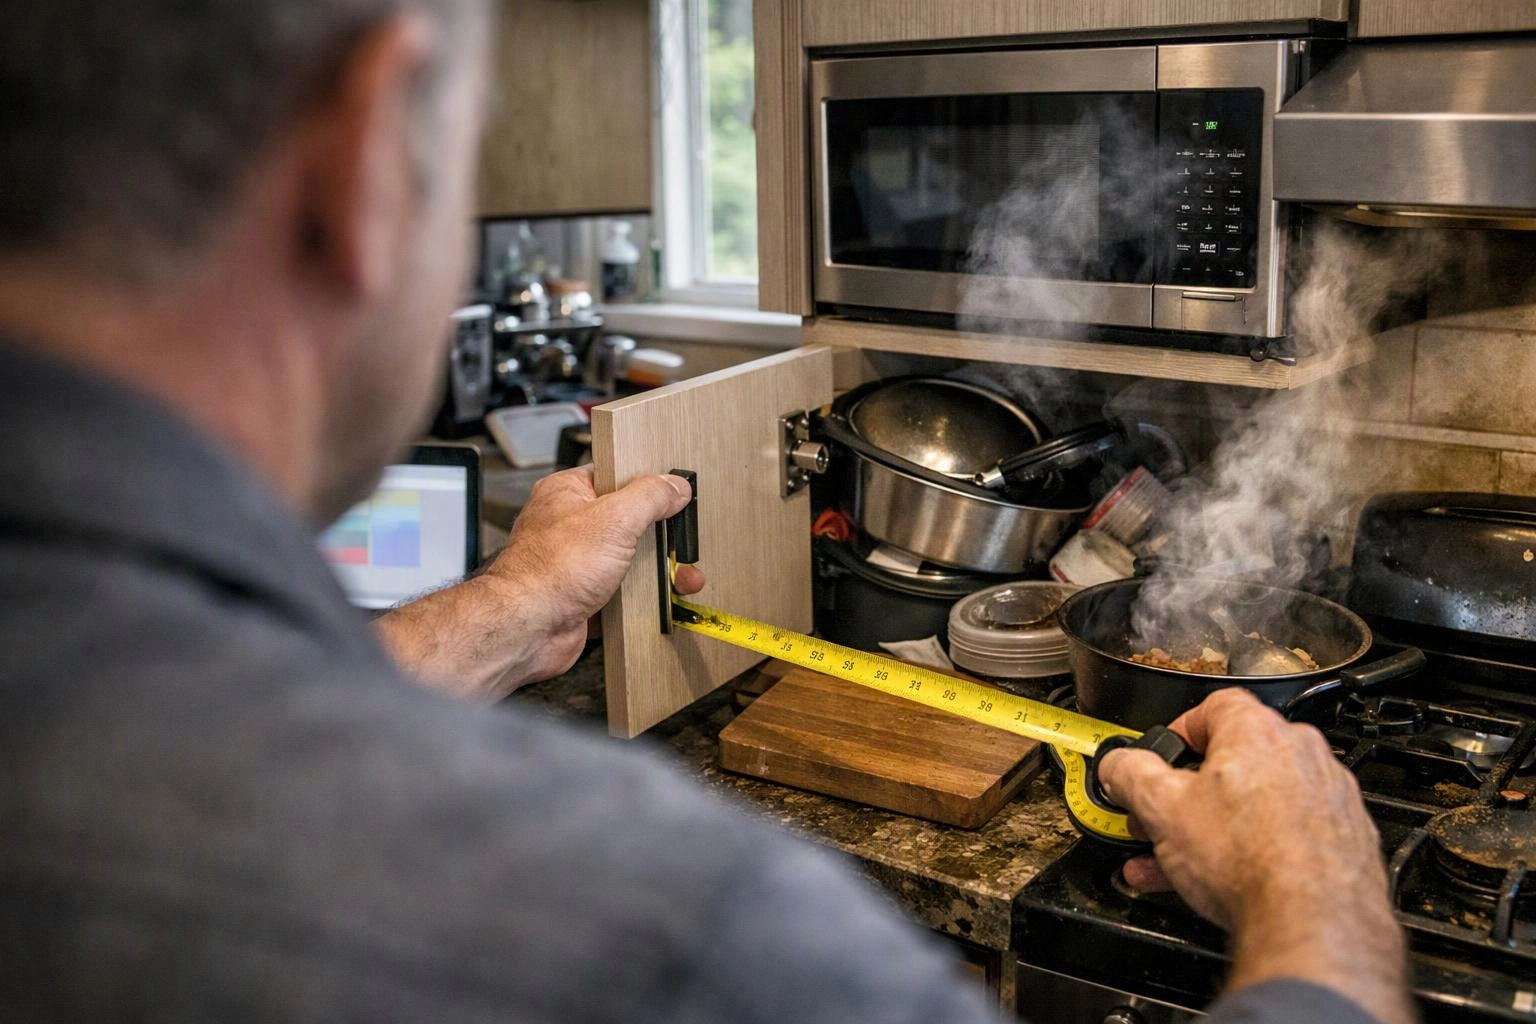
Kitchen remodeling works best when storage, work surfaces, and ventilation are planned as one connected system. HomeRemodelBellevue.info reviews that system before cabinet installation begins.
A kitchen layout should support a clear path between the refrigerator, sink, range, and cleanup area. The work triangle can help, but modern kitchens also need practical work zones and easy storage.
Storage planning affects counter space because tall cabinets, pantry storage, and appliances use valuable wall and floor area. Range hood planning also affects wall cabinets, airflow, duct routing, and the final cabinet layout.
Our team connects these decisions before ordering materials. That approach helps prevent storage problems, poor kitchen workflow, and weak cooking ventilation.
The Kitchen Remodel Mistakes That Cause the Most Problems
Kitchen renovation mistakes usually begin when the cabinet layout, countertop layout, and ventilation planning are handled separately. A choice that looks good on one drawing can create trouble during installation.
We compare appliance openings, cabinet dimensions, countertop landing space, and the vent path before work starts. Early checks cost less to correct than finished surfaces, cabinets, or ductwork.
Mistake 1: Planning Cabinets Before Mapping Kitchen Storage
Kitchen storage should be mapped from your real kitchen inventory before we finalize cabinets. Base cabinets, wall cabinets, pantry storage, and drawer storage each serve different items.
This mistake happens when cabinet appearance leads the design. The result can be a lack of storage, crowded drawers, and daily items placed far from the work zone.
The cost of correcting this problem depends on whether cabinets, trim, countertops, or finished walls must change. We review your inventory and adjust the cabinet plan before ordering materials.
Mistake 2: Choosing Cabinet Sizes Without Checking Appliance Space
Appliance clearances must be checked before cabinet dimensions are finalized. Refrigerators, dishwashers, and ranges need openings that support use, movement, and installation.
This mistake happens when a cabinet drawing uses assumed appliance sizes. The result can be tight doors, blocked drawers, uneven panels, or an appliance that cannot open fully.
The correction cost depends on the cabinet replacement, electrical or plumbing changes, and finish repairs involved. We confirm appliance specifications and openings before cabinet installation.
Mistake 3: Leaving Too Little Counter Space for Food Preparation
Counter space should include a useful food preparation area and countertop landing space. The sink and range need nearby surfaces for placing ingredients, cookware, and dishes.
This mistake happens when every available area is assigned to an appliance, sink, seating area, or tall cabinet. The result is too little counter space for daily food preparation.
The cost of fixing this issue depends on countertop changes, cabinet changes, and plumbing relocation. We review how you prepare food and place the main work surface where it will be used.
Mistake 4: Breaking Up the Main Work Zones
Work zones should keep the sink zone, cooking zone, and cleanup zone connected. A clear kitchen workflow reduces unnecessary movement during meal preparation.
This mistake happens when a kitchen layout is designed around isolated features. An island, pantry, or appliance can interrupt the path between key areas.
The cost of correction depends on cabinet relocation, countertop changes, and possible plumbing or electrical relocation. We map the workflow before finalizing the cabinet and countertop plan.
Mistake 5: Treating a Decorative Hood as Kitchen Ventilation
Range hood performance depends on moving cooking pollutants out of the room. A decorative hood may look suitable but lack the airflow path needed for effective ventilation.
This mistake happens when appearance is chosen before the ventilation plan. A recirculating hood filters and returns air, while ducted ventilation sends air outside through a planned route.
The correction cost depends on the hood, ductwork, cabinet changes, and make-up air needs. We review the cooking setup and select a ventilation approach that fits the room and building requirements.
Mistake 6: Ignoring the Ventilation Path During Cabinet Design
Duct routing must be considered before cabinets surround the range hood. The vent duct may need a path through an exterior wall, ceiling area, or roof vent.
This mistake happens when cabinet design is completed without checking the building path. Cabinet clearance can then conflict with the duct, framing, or exterior termination.
The cost depends on access, ductwork, cabinet changes, and finish repairs. We coordinate the ventilation plan with the cabinet plan before installation.
Mistake 7: Using Deep Cabinets That Hide Everyday Items
Accessible storage keeps everyday items visible and easy to reach. Deep cabinets can waste space when items collect behind one another.
This mistake happens when storage capacity is measured by volume alone. Corner cabinets and deep shelves may hold many items but still work poorly.
The cost of correction depends on pull-out shelves, drawer organizers, cabinet changes, and countertop adjustments. We match storage features to the items you use most.
Mistake 8: Adding an Island Without Protecting Walkways
Island walkway planning protects movement around the work zone. Seating, appliance doors, and cabinet drawers all affect usable aisle clearance.
This mistake happens when an island is added for appearance or extra counter space without testing movement. The result can be blocked paths and difficult access to appliances.
The cost depends on island removal, cabinet changes, countertop changes, and floor repairs. We check the island against the kitchen workflow before fabrication.
Mistake 9: Installing Finishes Before Confirming Measurements
Field measurements must be confirmed before cabinet installation, countertop templating, backsplash work, and appliance placement. Drawings alone cannot show every condition in the room.
This mistake happens when finishes are ordered from unverified cabinet measurements. Walls, floors, appliance openings, and existing conditions can vary from the original plan.
The cost depends on removed finishes, countertop replacement, backsplash repairs, and cabinet changes. We verify the room and coordinate the installation sequence before finishes are installed.
Kitchen Storage, Counter Space, and Ventilation Comparison
Storage planning, counter space, and ventilation each have different warning signs. The table shows how we connect the problem to a practical fix.
These issues often overlap, so one correction may affect more than one part of the kitchen plan.
| Planning area | Common mistake | Warning sign | Recommended fix |
|---|---|---|---|
| Storage planning | Cabinets are selected before the kitchen inventory is mapped. | Everyday items lack a clear home. | Match drawers, pantry storage, and cabinets to actual use. |
| Counter space | Appliances and seating use the main preparation surfaces. | Food preparation happens in small or disconnected areas. | Protect landing space near the sink and range. |
| Ventilation | The hood is chosen without a duct or airflow plan. | Smoke, heat, or odors remain in the kitchen. | Coordinate the hood, vent duct, cabinet clearance, and exterior path. |
How We Check a Kitchen Remodel Before Installation
HomeRemodelBellevue.info uses a connected review process before installation begins. Our team checks the room, plans, and building systems together.
We also review code and inspection requirements that apply to the project. Electrical, plumbing, gas, structural, and ventilation work must be handled through the proper professional process.
What Changes the Cost of Fixing These Kitchen Mistakes?
The cost of correcting kitchen remodel mistakes depends on the materials removed, systems moved, access conditions, and finish repairs required.
Cabinet replacement can affect countertops, backsplashes, flooring, and trim. Countertop changes can also require new cabinet support or a revised sink opening.
Ductwork changes may involve cabinet clearance, ceiling or wall access, and exterior ventilation. Electrical relocation and plumbing relocation add work when appliances or fixtures move.
We prepare a quote after reviewing field measurements, the existing conditions, the cabinet plan, and the required correction. The quote explains the work included so you can make a clear decision.
When Should You Call Us About a Kitchen Remodel Mistake?
HomeRemodelBellevue.info can review the project when a mistake affects cabinets, countertops, ventilation, or regulated work. Call us before removing finished materials or changing connected systems.
We inspect the conditions, explain the correction, and coordinate the work safely. Regulated work should not be handled through improvised changes.
Plan a Kitchen Layout That Works Every Day
Kitchen remodeling should connect custom cabinets, countertop installation, appliances, and ventilation design from the start. Our team uses that connected plan to reduce storage problems, workflow issues, and ventilation conflicts.
Our Kitchen Remodeling service can include layout review, custom cabinet installation, countertop coordination, and range hood planning. We also explain how measurements and installation sequence affect the finished room.
Contact HomeRemodelBellevue.info to discuss the kitchen mistake or layout concern you want corrected. Our team will review the project details and explain what the quote includes.
Questions About Kitchen Storage, Counters, and Ventilation
How can I add kitchen storage without losing counter space?
HomeRemodelBellevue.info adds storage by matching cabinet types, drawer organizers, pantry space, and work surfaces to your kitchen inventory. We protect the counter areas needed for food preparation and appliance landing space.
Is a recirculating range hood enough for a kitchen remodel?
A recirculating range hood may be suitable when ducted ventilation cannot be routed, but it does not send cooking air outside. We review the cooking setup, room conditions, airflow needs, and applicable requirements before choosing the hood.
What should be checked before installing custom kitchen cabinets?
Custom kitchen cabinets require checked field measurements, appliance clearances, cabinet dimensions, plumbing locations, electrical locations, and the ventilation path. We also confirm the countertop plan and installation sequence before ordering or installing cabinets.
Can a kitchen island reduce usable counter space?
Yes, a kitchen island can reduce usable counter space when it blocks walkways, appliance doors, or the main work zone. We compare the island size and placement with movement, seating, storage, and food preparation needs.
What changes the cost of correcting a kitchen layout mistake?
The cost changes with cabinet replacement, countertop changes, ductwork, electrical relocation, plumbing relocation, access conditions, and finish repairs. We review those conditions and provide a quote that explains the correction work included.
Related Resources
Kitchen Remodeling Cost Factors and What to Include in Your Estimate
What It CostsBathroom Remodeling Cost Factors and Estimate Preparation
What It CostsHow to Prepare for Remodeling Quotes and Compare Proposals
Compared ToWhole-Home Remodel or Phased Projects: Comparing Scope and Disruption