Planning Kitchen Cabinets, Countertops, Backsplash, and Flooring Together
Kitchen remodel planning usually starts with layout and cabinet decisions, then confirms countertops, backsplash, and flooring around installation needs. HomeRemodelBellevue.info coordinates these choices so measurements, clearances, and finish transitions work together.
Request an Estimate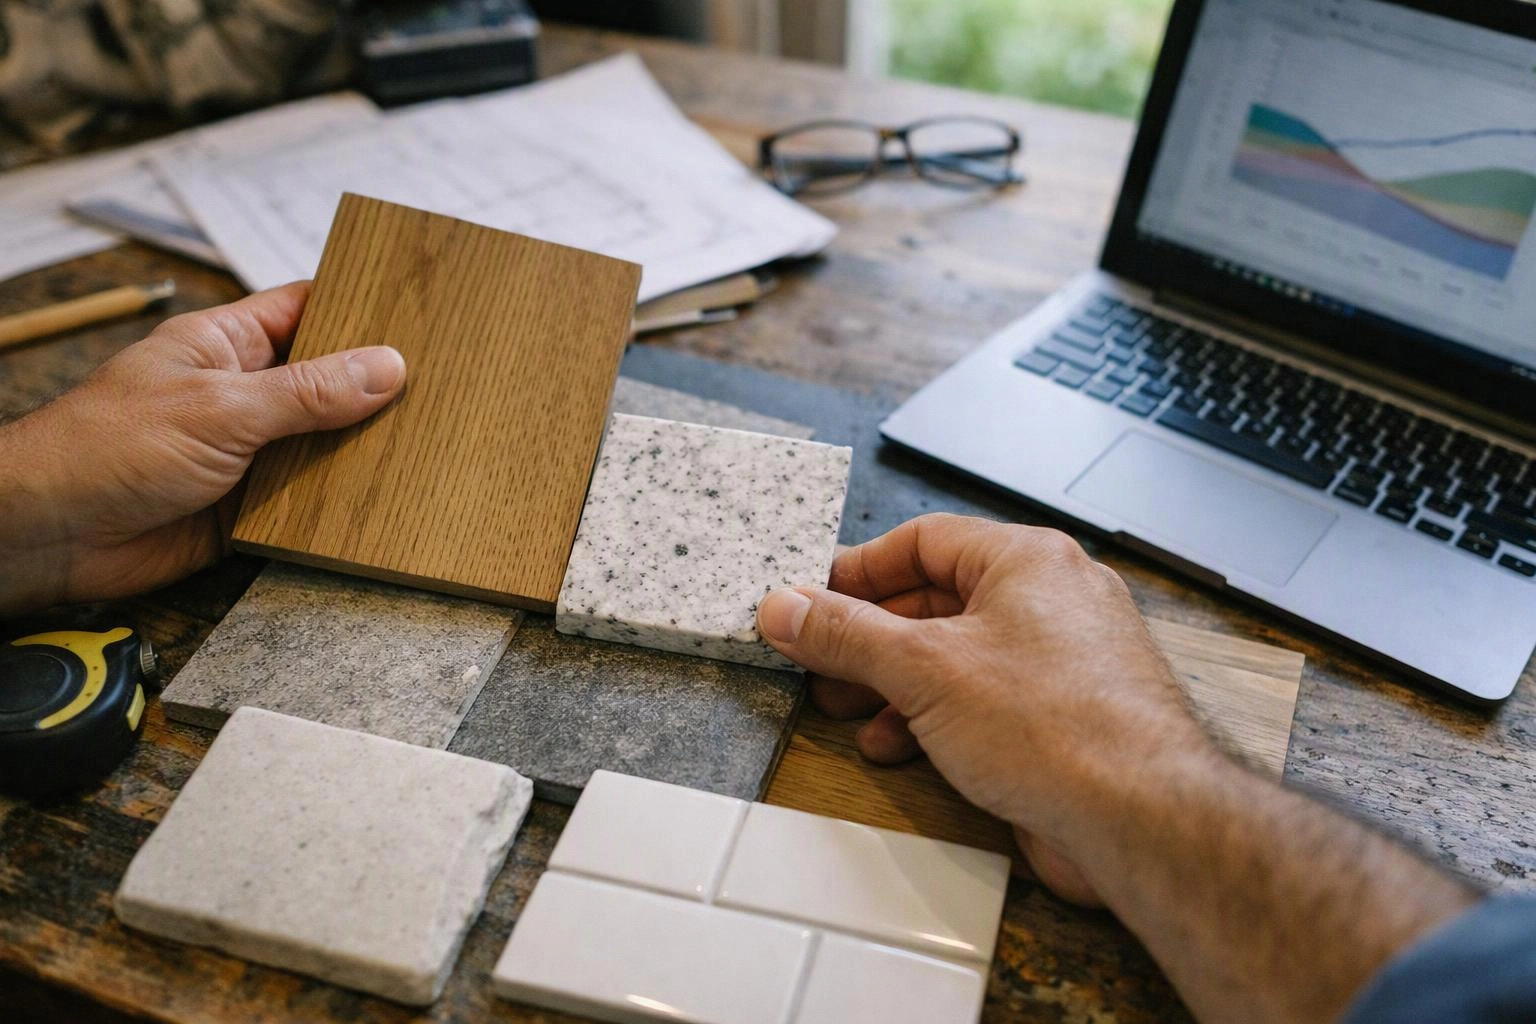
What Should You Plan First in a Kitchen Remodel?
Kitchen layout and cabinet planning should come first because they set appliance locations, counter runs, and finish boundaries. HomeRemodelBellevue.info uses the layout to coordinate work zones, custom cabinets, appliances, plumbing, and electrical locations.
We review how people move between the sink, range, refrigerator, and prep areas. We also check appliance clearances before cabinet orders and service work are finalized.
Cabinet plans should show base cabinets, wall cabinets, the island, fillers, panels, and openings. Our team uses those details to guide the rest of the kitchen renovation.
How Do Cabinets, Countertops, Backsplash, and Flooring Fit Together?
Kitchen cabinets establish the working dimensions, countertops follow verified cabinet measurements, and backsplash and flooring follow the planned edges and transitions.
The installation sequence can change with the floor material, cabinet design, and existing room conditions. We confirm the sequence before work begins so each crew protects the work completed before it.
Some projects place flooring before cabinet installation, while others use a different plan based on material and cabinet construction. We select the installation order that protects clearances and finish transitions.
A Practical Sequence for Coordinating the Work
Installation sequence works best when design decisions are complete before materials arrive. Our team turns the approved plan into a clear handoff between floor preparation, cabinet work, countertop measurement, and finish installation.
- Design decisions confirm cabinet layout, surface choices, appliance information, and edge details.
- We inspect the subfloor and complete floor preparation where needed.
- Our crew installs and checks cabinet leveling against walls and the planned finished floor height.
- We complete countertop measurement after cabinet leveling and wall checks.
- We install the backsplash tile after the countertop and sink area are ready.
- We use floor protection when later work could affect the completed floor finish.
We adjust the handoff when wall conditions, material lead times, or appliance openings change. That coordination helps reduce rework and keeps finish transitions clean.
When Do You Need Cabinets and Flooring Planned Together?
Cabinets and flooring need joint planning whenever floor height or cabinet placement can affect the finished kitchen. The following situations call for one coordinated plan.
We inspect the subfloor and review the flooring material before setting cabinet heights. That check helps prevent appliance openings and toe-kick details from becoming difficult to correct later.
How Do the Four Finishes Depend on Each Other?
Cabinet dimensions control countertop measurements, while floor height and backsplash thickness affect clearances and finished edges.
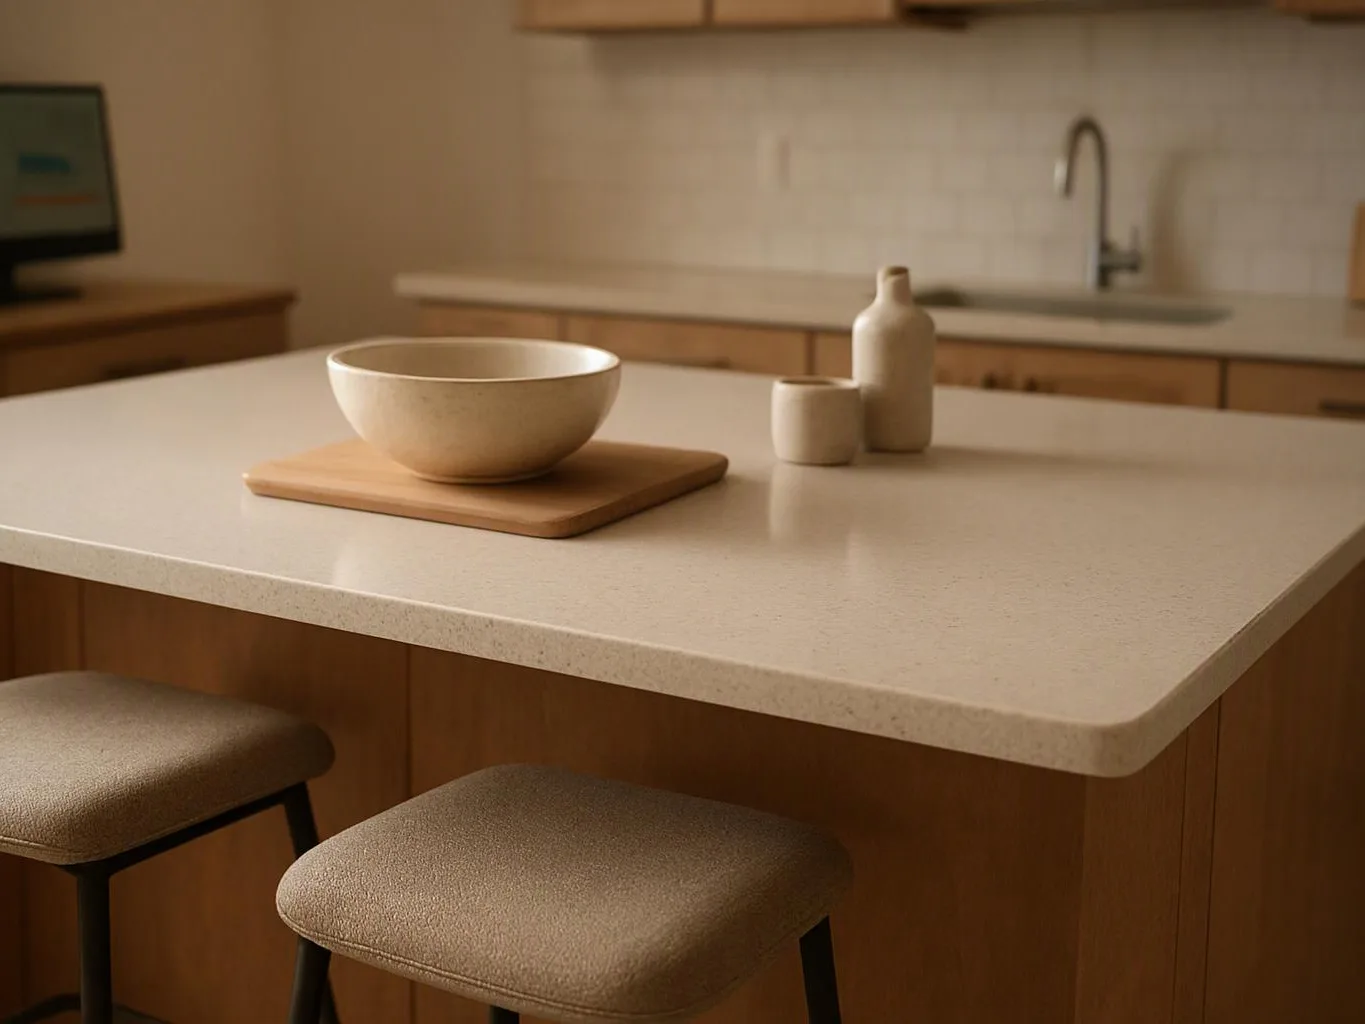
The cabinet footprint sets the support area for the counter surface. The countertop overhang affects seating, walkways, and nearby appliance clearances.
Backsplash thickness changes the relationship between the countertop, wall cabinets, outlets, and wall transitions. We check these details before selecting the final backsplash field and stopping point.
Floor height can affect appliance openings, toe-kicks, door swings, and transitions into nearby rooms. Our team reviews those conditions with the cabinet layout so each finish meets the next surface cleanly.
Which Kitchen Finish Choices Should Be Made Before Installation?
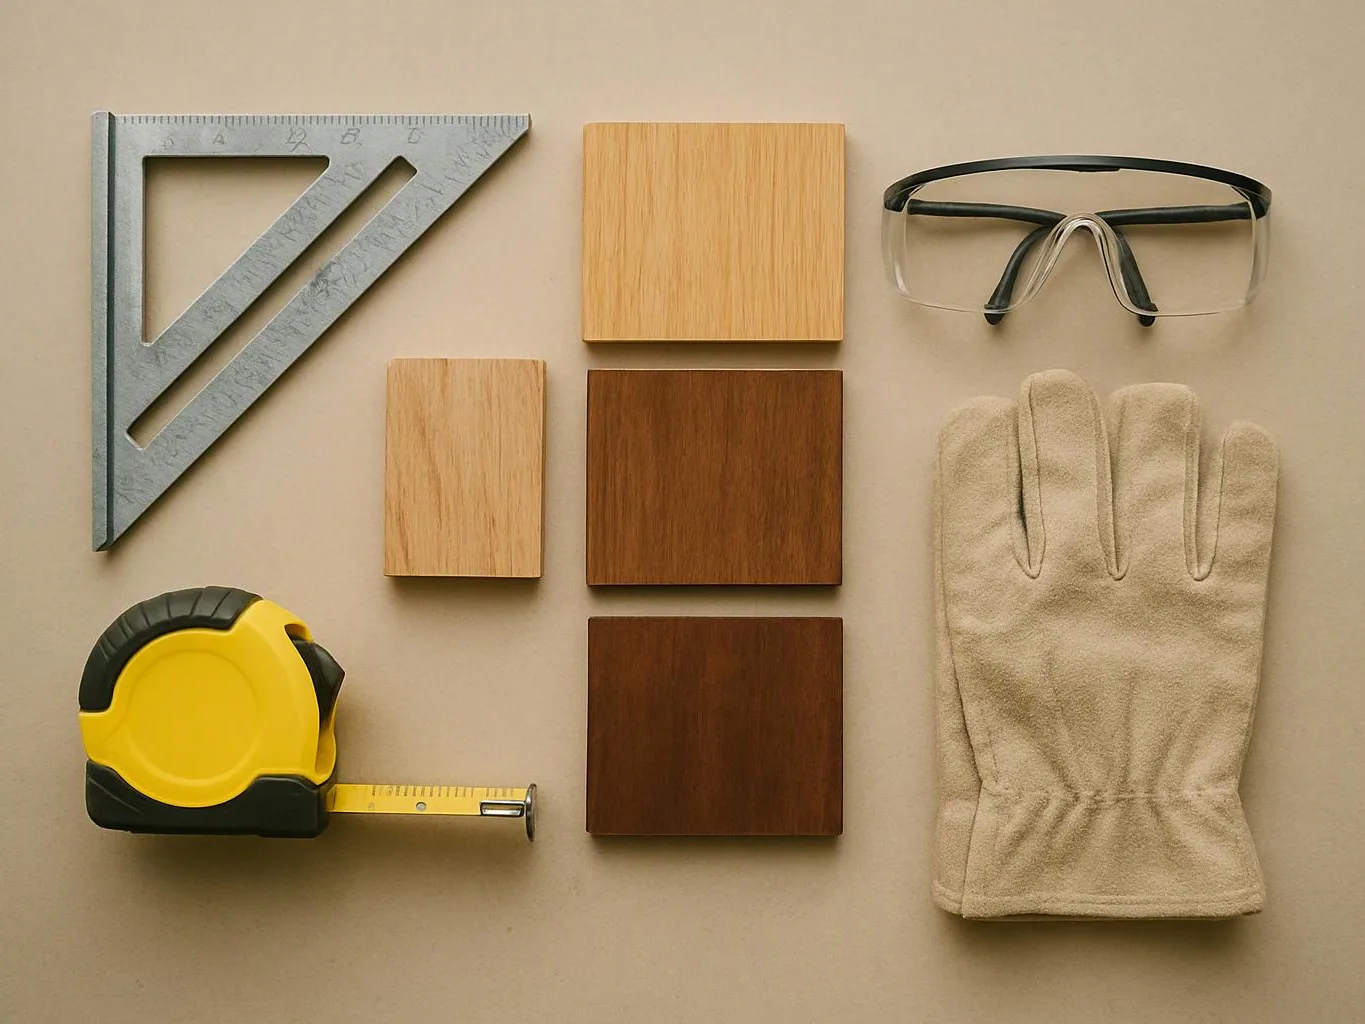
Kitchen finish choices should be made before installation so measurements, orders, and edge details match the approved design. We use material samples and the cabinet plan to check color coordination and surface relationships.
| Choice | What to confirm | Why it matters |
|---|---|---|
| Cabinet door style | Door profile, finish, hardware, and panel details | Guides the room’s visual balance and usable clearances |
| Countertop material | Surface thickness, edge detail, seams, and sink cutout | Controls template details and finished counter edges |
| Backsplash tile | Tile size, layout, grout lines, and stopping point | Affects wall transitions and the counter-to-wall connection |
| Flooring material | Material direction, floor height, and transition locations | Affects cabinet placement, appliances, and adjoining rooms |
We review the full sample set together instead of choosing each surface in isolation. That process helps the cabinet finish, counter edge, backsplash texture, and floor pattern support one design.
How Do These Services Work Together on Cost and Scheduling?
Project cost and scheduling depend on material choices, site conditions, labor sequencing, and the amount of coordination required. We include the planned work, preparation, measurements, protection, and finish details in our quote.
Bundling related work can improve material coordination and labor sequencing. We plan each handoff carefully because rework can increase labor needs and delay finish installation.
How Are Countertops Measured After Cabinets Are Installed?
Countertops are measured after cabinets are installed, leveled, and checked against walls, appliances, sinks, and planned overhangs.
Our team checks the installed cabinet run for level, depth, wall conditions, and appliance openings. We also verify the sink cutout location and the countertop overhang before creating the countertop template.
Backsplash thickness can change the finished wall relationship, so we include it in the measurement review. We send the verified template for fabrication only after the cabinet and appliance information agrees with the plan.
How Should You Coordinate Floors, Backsplash, and Countertops?
Coordinate floors, backsplash, and countertops by balancing color, pattern, texture, and the visual weight of each surface.
We usually identify the strongest pattern first, then select quieter surfaces around it. The color palette should connect the cabinet finish with the floor and counter surface.
Our team checks grout lines against the countertop edge and backsplash stopping point. We also review how the floor transition looks from nearby rooms and entry paths.
The guide How to Coordinate Kitchen Countertops and Backsplashes can help when the wall tile and counter surface need closer review. We apply the same material coordination process to the floor finish.
What Should We Check Before the Kitchen Installation Starts?
We check measurements, appliance information, surfaces, service locations, and material readiness before installation begins.
Plumbing, electrical, and appliance connections must meet applicable code and inspection requirements. We coordinate those items with the proper licensed work and flag warning signs such as damaged wiring, leaking connections, or unsafe clearances before installation continues.
How HomeRemodelBellevue.info Helps Coordinate the Remodel
HomeRemodelBellevue.info can coordinate cabinet, countertop, backsplash, and flooring decisions around one installation plan.
We manage the connection between custom cabinet installation, countertop installation, backsplash installation, and flooring work. Our team reviews measurements, floor preparation, cabinet leveling, appliance openings, and finish transitions as one system.
For projects centered on cabinet layout and installation, our Custom Cabinet Installation service provides the starting point for coordinated finish planning.
Request a project review through our contact page so we can discuss the layout, materials, site conditions, and installation sequence.
Contact HomeRemodelBellevue.info about your kitchen remodel
Get a Free EstimateQuestions About Kitchen Finish Planning
Can flooring be replaced without removing kitchen cabinets?
HomeRemodelBellevue.info can assess whether flooring can be replaced without removing cabinets, based on the cabinet footprint, material, floor height, and appliance clearances. We inspect the existing edges and plan the floor transition before recommending the work sequence.
Why are countertops measured after cabinets are installed?
Countertops are measured after cabinets are installed because the final cabinet level, wall condition, appliance openings, sink cutout, and overhang must be verified together. The installed conditions produce a more accurate countertop template.
Should backsplash tile match the countertop or the floor?
Backsplash tile should coordinate with both the countertop and the floor, but it doesn't need to match either surface exactly. We balance color, texture, pattern, grout lines, and visual weight across the finished kitchen.
Related Resources
Kitchen Remodeling Cost Factors and What to Include in Your Estimate
What It CostsBathroom Remodeling Cost Factors and Estimate Preparation
Compared ToHardwood Floor Refinishing or New Installation: How to Choose
What to AvoidKitchen Remodel Mistakes: Storage, Counter Space, and Ventilation