Kitchen Layout Mistakes That Can Make a Remodel Frustrating
Kitchen remodel layout mistakes usually come from poor traffic flow, late appliance choices, weak storage planning, or an oversized island. Kitchen remodeling from HomeRemodelBellevue.info checks how the layout works before construction and fixes conflicts early.
Request an Estimate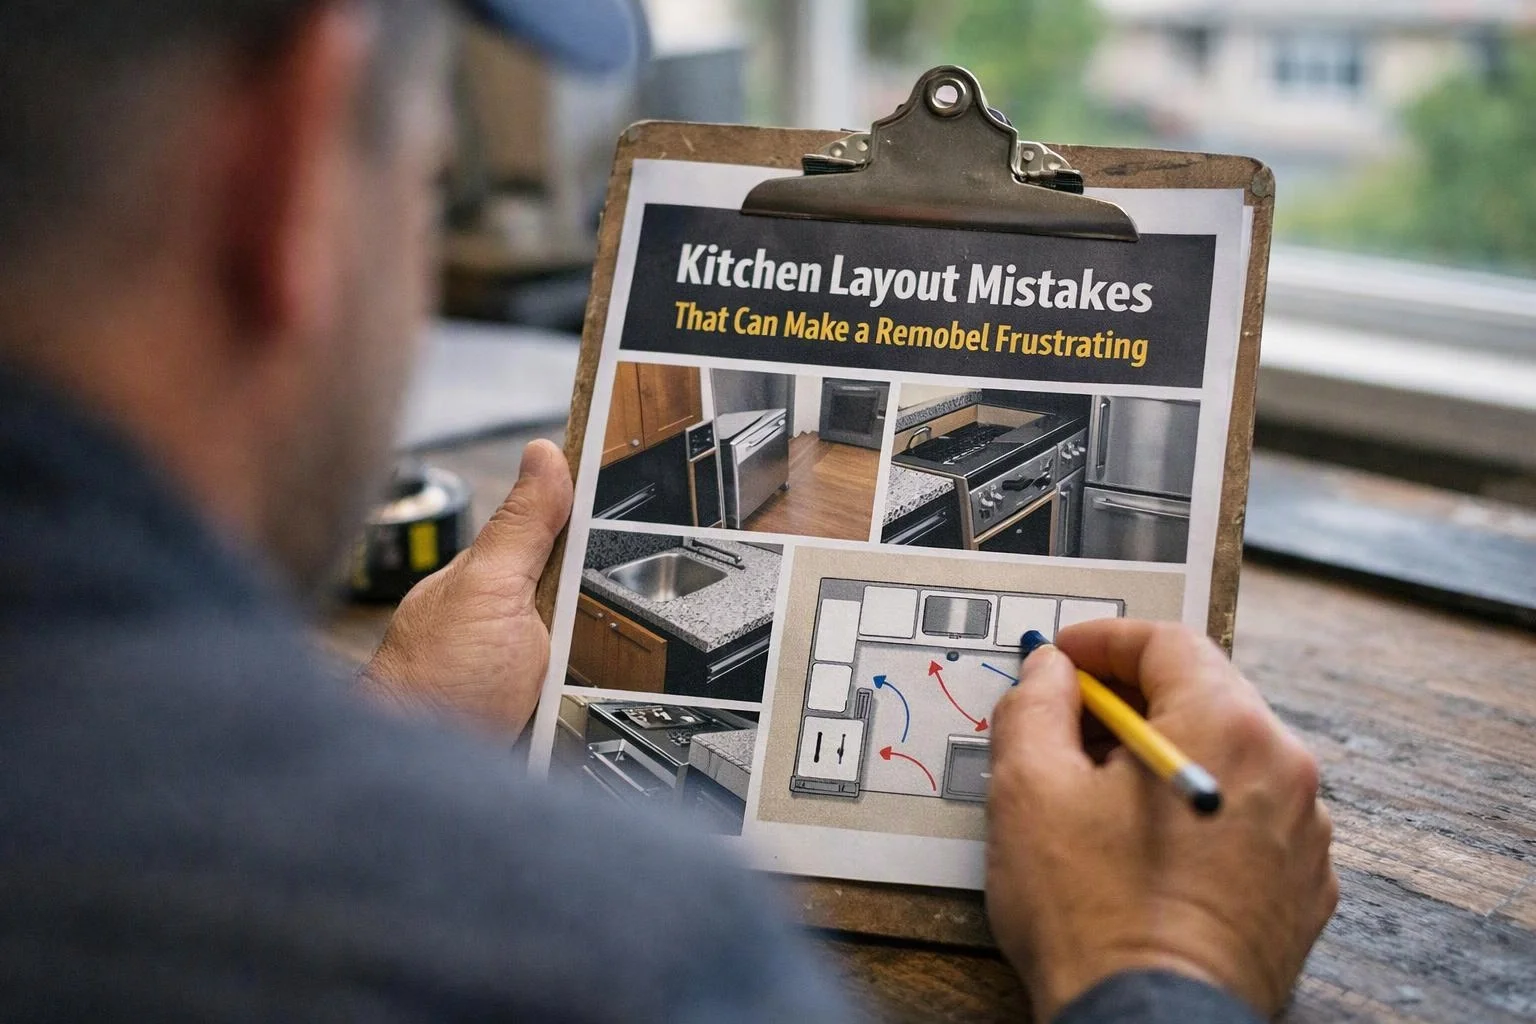
Why Kitchen Layout Mistakes Cause Problems Later
Kitchen layout mistakes create problems when the plan ignores how people move, cook, store food, and use appliances.
A good kitchen layout connects work zones with a clear traffic flow. The food preparation area, cooking zone, and cleanup zone should support the way your household uses the room.
Remodel planning also needs to account for cabinet dimensions, appliance placement, utility locations, and door clearance. We review these details early so construction changes don't disrupt the finished design.
Kitchen Layout Mistakes at a Glance
The table below connects common kitchen planning mistakes with warning signs and practical fixes.
| Layout mistake | Warning sign | Remodel impact | Recommended fix |
|---|---|---|---|
| Ignoring the work triangle | Frequent walking between key appliances | Poor workflow and wasted movement | Rebalance the refrigerator, sink, and cooktop |
| Choosing appliances after cabinetry | Openings or clearances don't match | Cabinet changes and installation delays | Set appliance dimensions before finalizing cabinets |
| Making the kitchen island too big | Doors and people compete for aisle space | Blocked movement and reduced work space | Resize or reposition the island |
| Creating narrow or blocked walkways | Drawers, doors, or traffic paths overlap | Harder daily use and safety concerns | Review door swing and drawer clearance |
| Underplanning storage and counter space | Small appliances cover work surfaces | Clutter and limited preparation space | Match storage to daily routines |
| Separating sink, dishwasher, and waste bin | Cleanup requires repeated trips | Poor cleanup flow and plumbing changes | Group the cleanup zone around the sink |
| Forgetting lighting and electrical needs | Work surfaces lack light or outlets | Late wiring and cabinet changes | Plan lighting layers and outlet locations early |
| Ignoring ventilation and appliance clearances | The range hood lacks a clear duct path | Inspection issues and layout changes | Review hood, ductwork, and clearances together |
| Skipping existing-condition measurements | Walls, windows, or utilities don't align | Construction changes and fit problems | Complete field measurements before design approval |
Each issue can affect more than appearance. We connect the cabinet plan, appliance schedule, traffic pattern, and utility locations before work begins.
Ignoring the Kitchen Work Triangle
The work triangle connects the refrigerator, sink, and cooktop to support an efficient workflow.
This layout mistake happens when the three areas are placed without considering daily movement. You may carry food across busy paths or walk around an island during simple tasks.
The remodel impact includes wasted movement and a poor food preparation area. We review the triangle with the rest of the kitchen so the cooking zone and cleanup zone work together.
Our fix may involve adjusting appliance placement, changing cabinet layout, or creating a better work surface between key areas.
Choosing Appliances After Cabinetry
Appliance dimensions should guide the cabinet layout before cabinets receive final approval.
Choosing appliances after cabinetry can leave poor clearances, awkward openings, and expensive cabinet changes. Refrigerators, ranges, dishwashers, and vent hoods all need space for operation and service.
We confirm the appliance schedule before finalizing cabinet dimensions. Our team checks door swing, drawer clearance, adjacent work surfaces, and the vent hood path.
Planning these details early reduces construction changes and helps the finished kitchen feel intentional.
Making the Kitchen Island Too Big
A kitchen island is too large when it blocks movement or leaves too little working space around cabinets and appliances.
This mistake often comes from trying to add more seating, storage, or countertop workspace than the room can support. A large island can also interfere with refrigerator doors and traffic flow.
We check aisle clearance from every side of the island. We also review seating positions, appliance openings, and the main traffic pattern.
The practical fix may be a smaller island, a different orientation, or a design that gives priority to circulation.
Creating Narrow or Blocked Walkways
Walkway clearance must allow people, doors, and drawers to function without competing for the same space.
This layout error happens when the design focuses on cabinet count but overlooks door swing and drawer clearance. Open dishwasher doors, refrigerator doors, and cabinet doors can create conflicts.
Blocked walkways affect safety, traffic flow, and everyday comfort. We map the traffic pattern and test how doors and drawers operate in the proposed layout.
Our fix may include moving a cabinet, changing an opening, or adjusting the island position before installation.
Underplanning Storage and Counter Space
Storage and counter space should match the items and tasks your household uses every day.
This mistake happens when the design counts cabinets without planning their purpose. Small appliances may crowd the countertop, while pantry storage may sit too far from food preparation areas.
The remodel impact includes clutter, poor countertop workspace, and difficult access to base cabinets or wall cabinets. We ask how you store food, prepare meals, and use small appliances.
Our fix assigns practical homes for cookware, dishes, pantry items, and appliances. We also balance open counter space with useful storage.
Placing the Sink, Dishwasher, and Trash Too Far Apart
The cleanup zone works best when the sink, dishwasher, and waste bin support one short, clear routine.
Separating these elements creates extra steps during cleanup. It can also complicate plumbing connections and increase the work needed for plumbing relocation.
We review the sink location beside the dishwasher and waste bin before approving the plumbing layout. Our team also considers landing space for dirty dishes and nearby storage.
Grouping these elements improves workflow and helps us identify utility conflicts before construction changes become necessary.
Forgetting Lighting and Electrical Needs
Lighting should provide task lighting, ambient lighting, and useful under-cabinet lighting.
This mistake happens when lighting and outlets are treated as finishing details. Work surfaces can remain dark, and small appliances may lack convenient power.
The remodel impact includes late electrical relocation, wall repairs, or cabinet changes. We coordinate the electrical layout with cabinets, appliances, and countertop workspace.
Our fix places outlets where they serve the work zones. We also plan lighting controls and fixture locations before walls and cabinets are finished.
Ignoring Ventilation and Appliance Clearances
Ventilation depends on the range hood, ductwork, appliance clearance, and the surrounding construction.
This mistake happens when the hood is selected without checking its duct path or the appliance manufacturer's clearance needs. Poor planning can create unsafe conditions and building inspection problems.
We review the range hood, cooking appliance, cabinets, and ductwork as one system. Our team follows applicable requirements and coordinates regulated work through the proper construction process.
We don't advise homeowners to alter gas, electrical, structural, or ventilation systems themselves. We identify warning signs early and plan the work for safe inspection and completion.
Planning the Layout Without Measuring Existing Conditions
Field measurements show how wall dimensions, plumbing locations, windows, doors, and structural elements affect the design.
Planning without accurate existing measurements can make cabinets, appliances, doors, and utilities fail to fit the intended design. Drawings alone may not show a wall that is out of alignment or a utility that cannot move easily.
We complete site measurements before approving the cabinet plan. Our team records openings, ceiling conditions, utility locations, and structural features that affect construction.
Accurate measurements help us set a realistic remodel scope and reduce surprises during installation.
How We Check a Kitchen Layout Before Construction
We check measurements, movement paths, appliances, storage, utilities, and clearances before construction begins.
Our process connects design decisions with the work needed to build the kitchen correctly.
We document the decisions that affect the remodel estimate. This gives the project a clearer scope before construction starts.
When to Call HomeRemodelBellevue.info About a Kitchen Layout
Call HomeRemodelBellevue.info when the layout affects cabinets, plumbing, electrical work, structural elements, or appliance ventilation.
Some design checks are safe to discuss during planning, but regulated work needs our crew and the proper inspection process.
We review the full layout before assigning construction tasks. That approach helps keep design choices and building work connected.
What Changes the Cost of Fixing a Kitchen Layout
The cost of fixing a kitchen layout depends on the cabinets, appliances, utilities, structural work, and finishes involved.
Cabinet changes may affect fillers, countertops, panels, hardware, and installation. Appliance relocation may require changes to power, plumbing connections, ventilation, or surrounding finishes.
Plumbing relocation and electrical relocation depend on the existing utility locations and the new layout. Structural changes can add design, approval, and construction needs.
Our remodel estimate explains the planned work and the materials connected to the layout. We review the scope with you so you can make informed decisions before construction.
How to Start a Better Kitchen Remodel Layout
A better kitchen remodel layout starts with accurate measurements, appliance choices, work zones, storage needs, and a clear review of the existing space.
Begin by listing how you cook, where you store food, and which appliances you use most. Note problems with traffic flow, counter space, lighting, and cleanup.
Then bring those priorities to a layout consultation. We use them to shape the cabinet plan, appliance schedule, utility locations, and construction scope.
Our Kitchen Remodeling team can review the full design before work begins. HomeRemodelBellevue.info helps identify conflicts early and prepares a clear path from layout planning to installation.
Contact us through our project inquiry page to discuss your kitchen layout and remodel estimate.
Questions About Kitchen Remodel Layout Mistakes
Should appliances be chosen before kitchen cabinets?
Yes, appliances should be chosen before kitchen cabinets because their dimensions and clearances shape the cabinet plan. HomeRemodelBellevue.info confirms the appliance schedule before we finalize cabinetry, ventilation, and nearby work surfaces.
How can I tell if a kitchen island is too large?
A kitchen island is too large when people, appliance doors, cabinet doors, and seating compete for the same aisle space. We check movement paths, drawer clearance, work zones, and traffic flow before approving the island size.
What should be checked before moving kitchen plumbing?
Kitchen plumbing relocation should be checked against the sink, dishwasher, waste bin, cabinet plan, floor structure, and existing plumbing locations. We review these conditions before construction and coordinate regulated plumbing work through the project plan.
Can a kitchen layout be changed without moving walls?
Yes, a kitchen layout can often change without moving walls when the existing room supports the new cabinet, appliance, traffic, and utility plan. We confirm wall conditions, openings, structural elements, and utility locations before deciding the project scope.
Kitchen layout mistakes can affect workflow, storage, clearances, utilities, and the remodel estimate. HomeRemodelBellevue.info reviews those decisions with you before construction so the finished kitchen supports daily use.