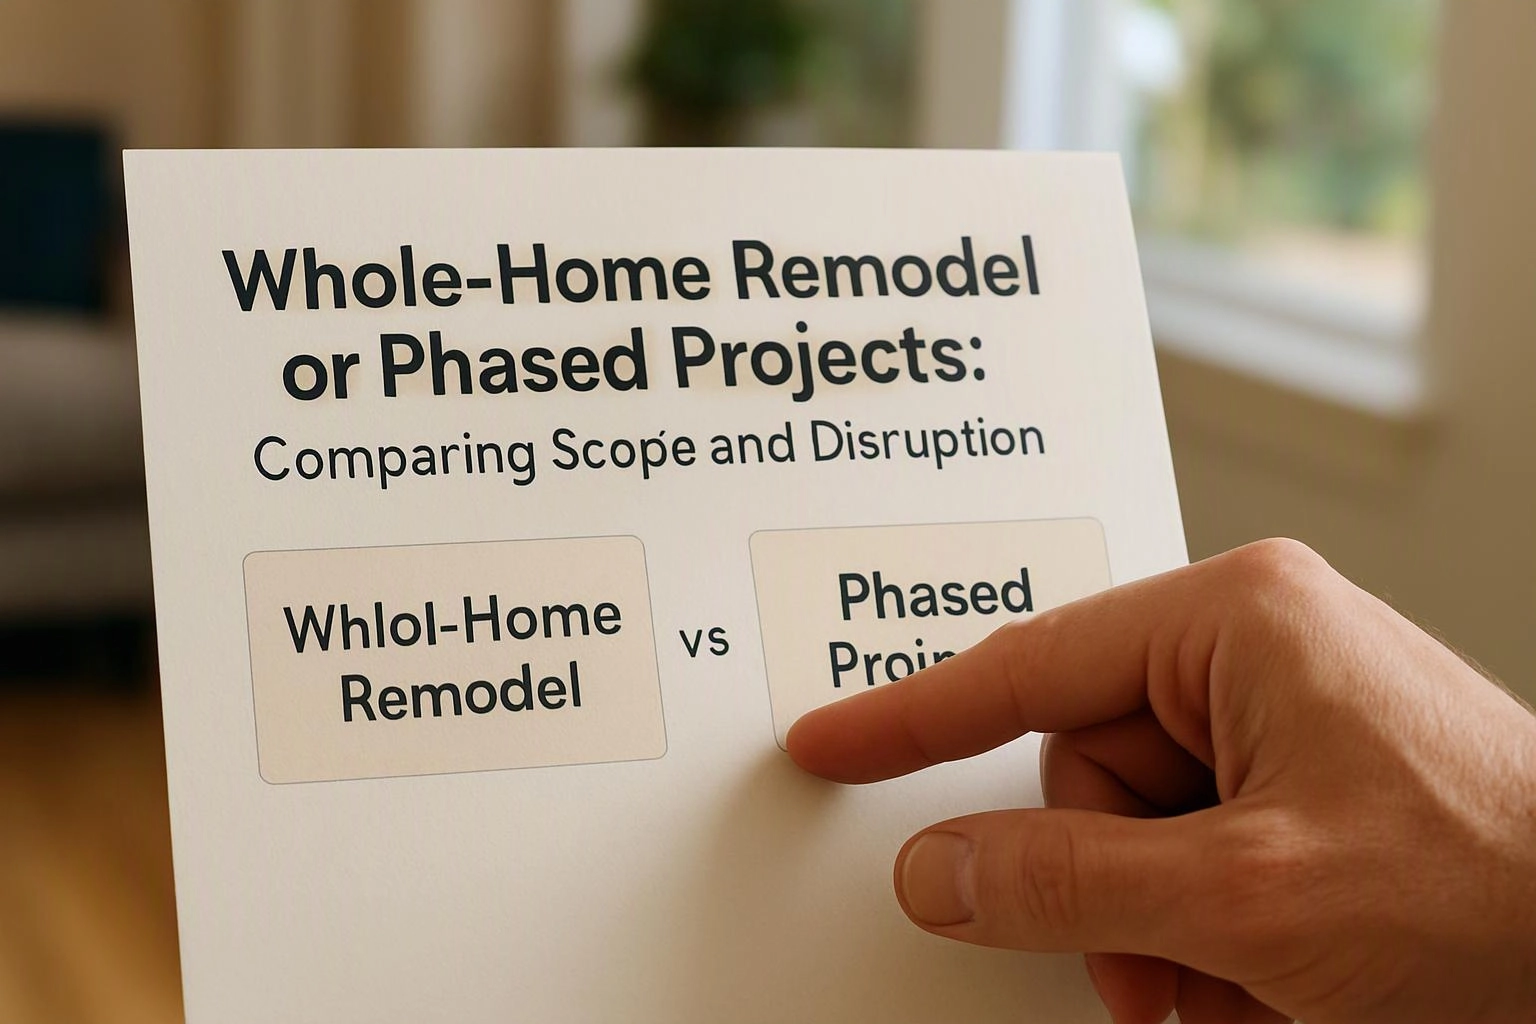
Whole-Home Remodel or Phased Projects: Comparing Scope and Disruption
Whole-home remodeling coordinates broad changes in one connected project, while phased remodeling spreads work across separate stages. HomeRemodelBellevue.info helps homeowners compare scope, disruption, sequencing, cost drivers, maintenance, and project fit before choosing an approach.
Request an EstimateWhole-Home Remodel vs Phased Remodeling at a Glance
A whole-home remodel connects several rooms under one design and construction plan. Phased remodeling divides the work into priority-based stages, which can help limit the active work area.
Both approaches can work well when the project scope matches the home's condition, the household's occupancy needs, and the owner's design priorities.
- Whole-home remodel: Best for connected updates and one coordinated design direction.
- Phased remodeling: Best for priority rooms, staged investment, and controlled disruption.
| Option / System | Best For | Timeline and Maintenance | Key Trade-Offs and Cost Drivers |
|---|---|---|---|
| Whole-home remodel | Broad updates, connected rooms, and one design plan | One coordinated construction period; maintenance can be planned across connected systems | More disruption at once; cost drivers include scope, demolition, materials, access, and trade coordination |
| Phased remodeling | Priority rooms, occupied homes, and staged investment | Separate project stages; maintenance is handled as each room or system is completed | Less active disruption at once; repeated setup, material selection, and trade scheduling can affect cost |
What a Whole-Home Remodel Includes
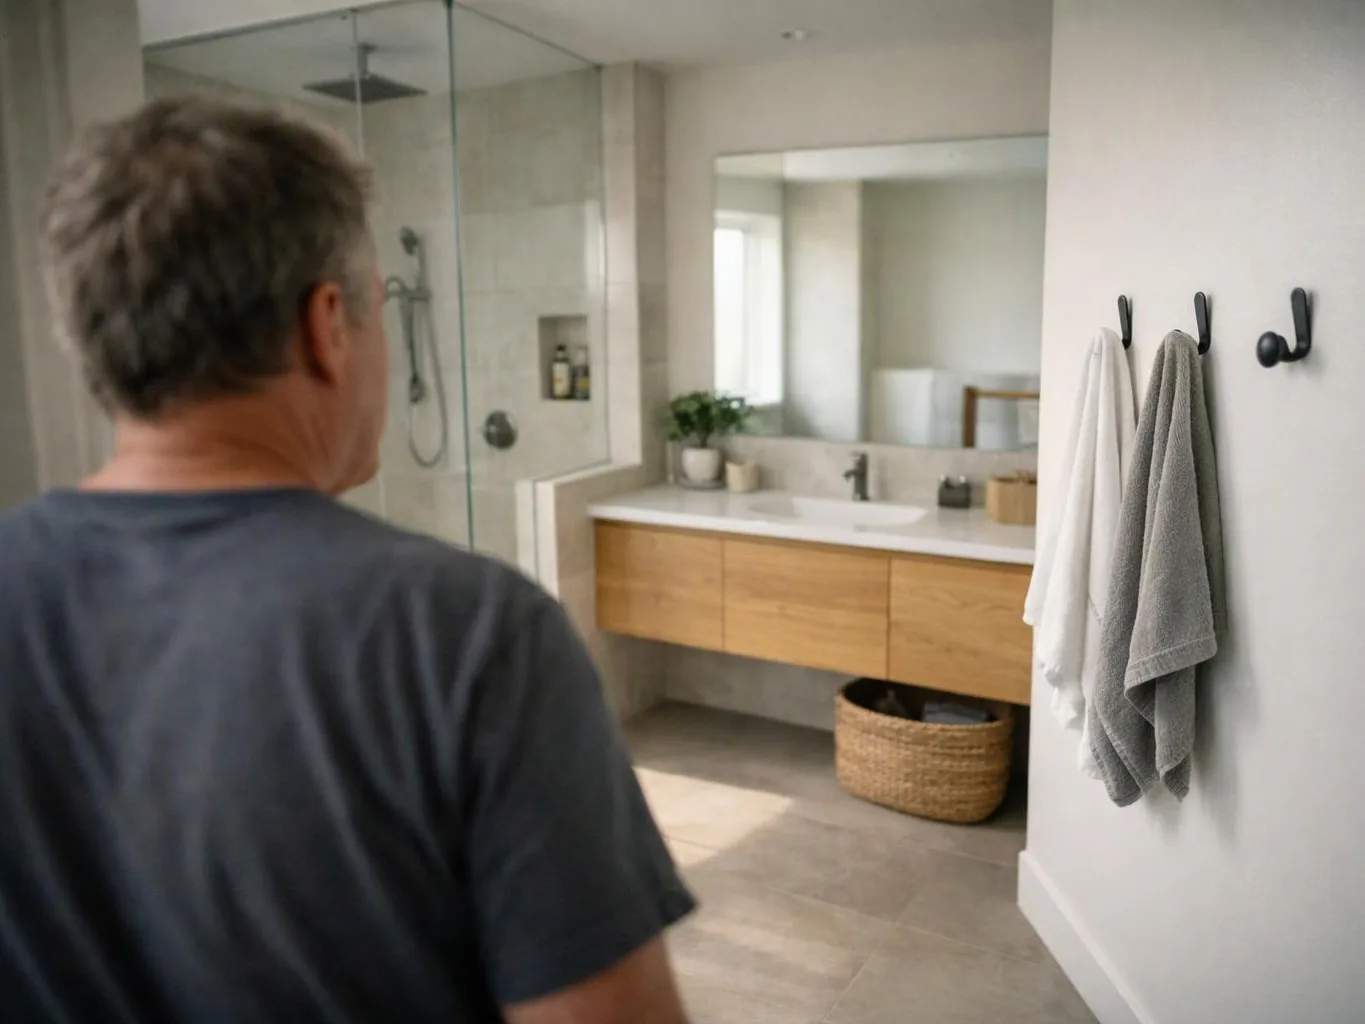
A whole-home remodel is a residential renovation that coordinates changes across several connected parts of the house. The work may include a whole-house renovation, kitchen remodeling, bathroom remodeling, interior painting, and flooring installation.
Our team begins with the full project scope and the home's existing conditions. We then align design coordination, material selection, and construction sequencing so room transitions make sense.
Connected infrastructure may also shape the plan. We review plumbing, lighting, walls, trim, cabinetry, and flooring relationships before demolition begins.
Why Homeowners Choose a Whole-Home Remodel
Whole-home remodeling gives homeowners one plan for changes that affect several rooms. Shared planning can reduce design conflicts and make finish selections more consistent.
We map room relationships early so the design does not stop at one doorway. Our team also plans maintenance access for systems that may need future service.
Who Benefits Most From a Whole-Home Remodel?
A whole-home remodel best fits homeowners who want connected design changes and can manage broader disruption during one coordinated project.
Homeowners seeking broad updates often benefit when rooms share a layout, flooring plan, or finish direction. A whole-house design goal can also make construction decisions easier to sequence.
Temporary relocation may make sense when demolition, dust, access routes, or utility work affect much of the home. We help with project coordination so occupancy decisions match the planned work zones.
What Phased Remodeling Includes
Phased remodeling is a room-by-room remodeling approach that divides a renovation into planned project phases. Homeowners may begin with priority rooms and schedule later work around budget planning and household needs.
Our team sets the active work area for each stage and checks how future rooms connect to the current phase. Trade scheduling must account for occupied homes, material lead times, and access between rooms.
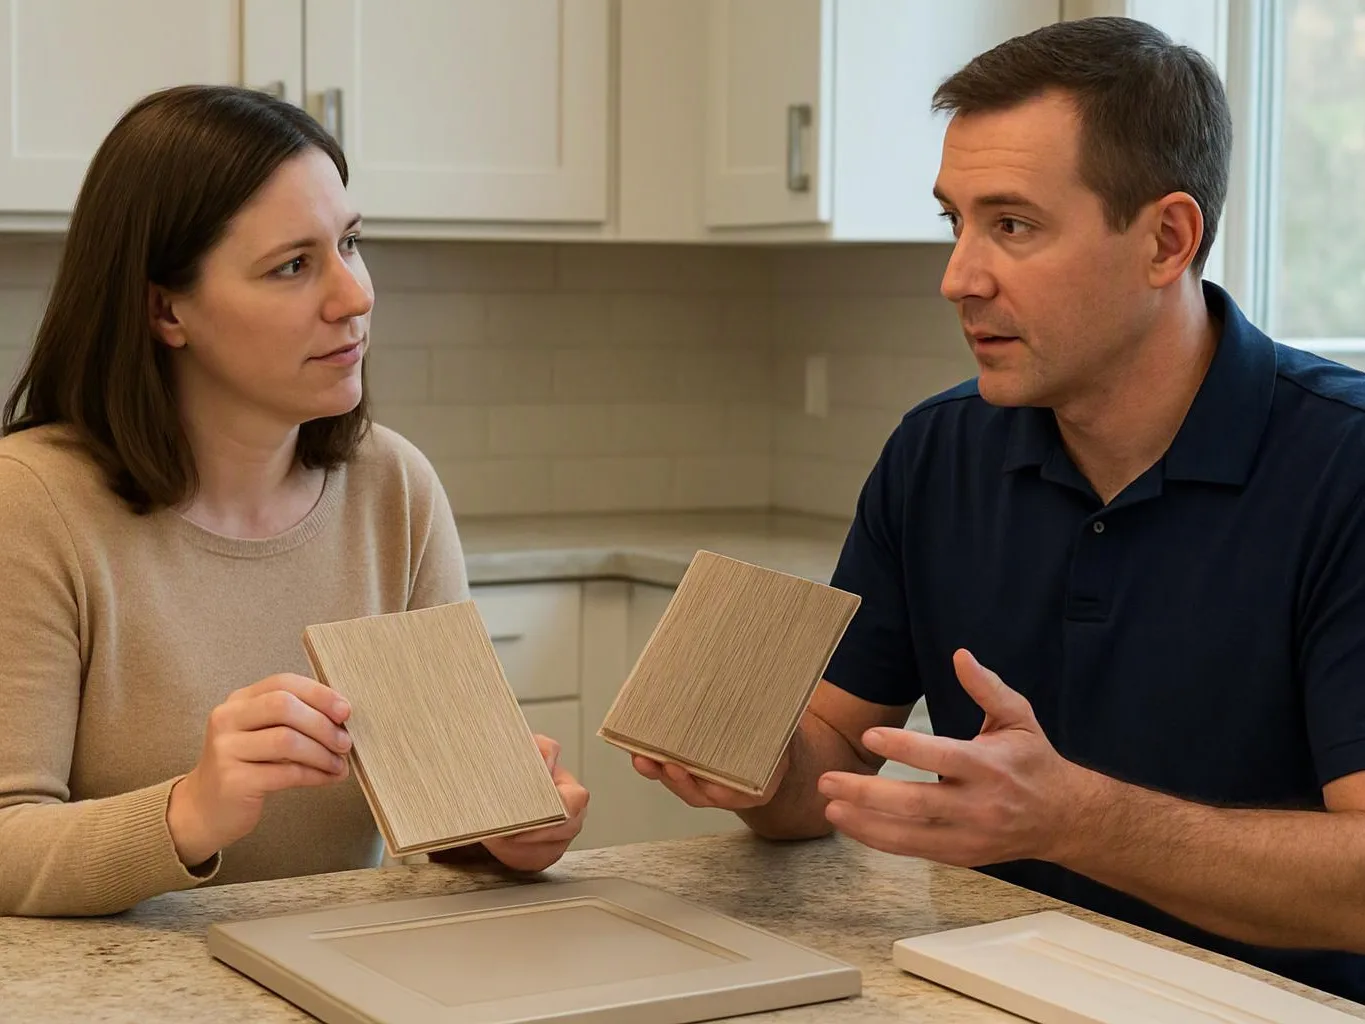
A phased plan works best when each stage has a clear scope. We document finish selections and infrastructure decisions so later work does not undo earlier improvements.
Why Homeowners Choose Phased Remodeling
Phased remodeling lets homeowners control the size of each active work area. The approach can make daily routines easier when the home remains occupied.
We still create a connected design plan when later phases are expected. That step protects design continuity and helps avoid costly changes during future work.
Who Benefits Most From Phased Remodeling?
Phased remodeling best fits homeowners who need to control active work areas and address rooms according to priority.
Homeowners remaining in the property may prefer staged investment and limited disruption. Room priorities can guide which spaces receive work first and which remain available.
We record future project planning details during the first phase. That includes infrastructure routes, finish transitions, and decisions that support later construction.
Can a Whole-House Remodel Be Completed in Phases?
Yes, a whole-house remodel can be completed in phases when the full design and infrastructure plan guides each stage.
A master plan establishes design continuity before room-by-room remodeling begins. We review plumbing, lighting, flooring transitions, and structural relationships so early work stays future-ready.
The construction sequence can then follow room priorities without losing the larger goal. This approach can also support clearer maintenance planning as each phase is completed.
How Scope Changes Disruption, Time, and Cost
Project scope changes disruption, time, and cost through the rooms involved, access needs, materials, and trade coordination.
An occupied home needs careful access planning, material delivery routes, and site protection. Demolition may affect dust control, storage, and daily movement through the house.
Finish selections also affect sequencing. We coordinate flooring, painting, cabinetry, plumbing, and lighting so one trade does not block another.
Cost drivers depend on the work included and the home's existing conditions. We explain what the quote covers, identify allowances and exclusions, and prepare an exact quote after reviewing the scope.
What to Include in a Whole-Home Remodeling Proposal
A whole-home remodeling proposal should define the room scope, construction sequence, finishes, exclusions, responsibilities, and change process.
We use these details to reduce unclear handoffs during construction. A complete proposal also gives homeowners a clear basis for discussing changes.
How We Plan a Remodel With Less Disruption
HomeRemodelBellevue.info plans lower-disruption remodeling through defined work zones, protected access, and a clear occupancy plan.
Our crew uses site protection and dust control to separate active construction from living areas. We also plan material staging so supplies do not block necessary routes.
Daily cleanup keeps the work area orderly, but it does not replace careful scheduling. We coordinate deliveries, trade access, inspections, and finish work before each phase begins.
For occupied homes, we review access planning and occupancy needs with the homeowner. Regulated electrical, plumbing, structural, and gas work is planned and checked through the required professional and inspection process.
Which Remodeling Approach Fits Your Home?
A whole-home remodel fits connected, broad changes, while phased remodeling fits priority work with controlled disruption.
Choose a whole-home remodel when project readiness, broad design priorities, and temporary relocation support one coordinated plan. Choose phased remodeling when occupancy needs require limited active work areas.
Scope alignment matters in both cases. Our team reviews room priorities, infrastructure, finish goals, and maintenance needs before recommending a construction sequence.
For homeowners starting with one area, our bathroom remodeling service can fit within a broader phased plan.
Plan the Next Remodeling Phase
A project consultation gives homeowners a practical starting point for scope review, room priorities, and construction sequencing.
HomeRemodelBellevue.info reviews whether kitchen remodeling, bathroom remodeling, interior painting, and flooring installation belong in one plan or separate phases.
We explain the work included, the site protection approach, the finish schedule, and the change process. Request a quote through our Remodeler services when you're ready to align the next step with your home and occupancy needs.
Questions About Whole-Home and Phased Remodeling
Can phased remodeling preserve a consistent whole-home design?
Yes, phased remodeling can preserve a consistent whole-home design when a master plan guides every stage. HomeRemodelBellevue.info records finish selections, transition details, and infrastructure decisions before each phase begins.
How can homeowners stay in the house during phased remodeling?
Homeowners can stay in the house during phased remodeling when work zones, access routes, dust control, and occupancy needs are planned together. We separate active construction from living areas where the layout allows and explain when temporary relocation may be needed.
Should flooring and interior painting be scheduled together?
Flooring and interior painting should be scheduled together when their protection needs and finish transitions affect the same rooms. We set the construction sequence based on demolition, wall work, flooring installation, trim, and final touch-ups.