Kitchen Remodel Mistakes That Prioritize Looks Over Everyday Use
Kitchen remodel mistakes happen when lighting, materials, storage, and layout serve appearance before daily tasks. HomeRemodelBellevue.info helps homeowners review function first, then choose finishes that support how the kitchen is used.
Request an EstimateHow Looks-First Kitchen Decisions Create Daily Problems
Kitchen remodeling creates daily problems when appearance-led choices limit lighting, storage, movement, cleaning, or food preparation. HomeRemodelBellevue.info reviews the kitchen layout and daily workflow before we plan the visual details.
Good ergonomics helps each task feel natural. We study how people enter, store food, prepare meals, cook, clean, and move through the room.
A beautiful kitchen still needs clear work zones and easy access. We connect aesthetics with everyday use through our kitchen remodeling services.
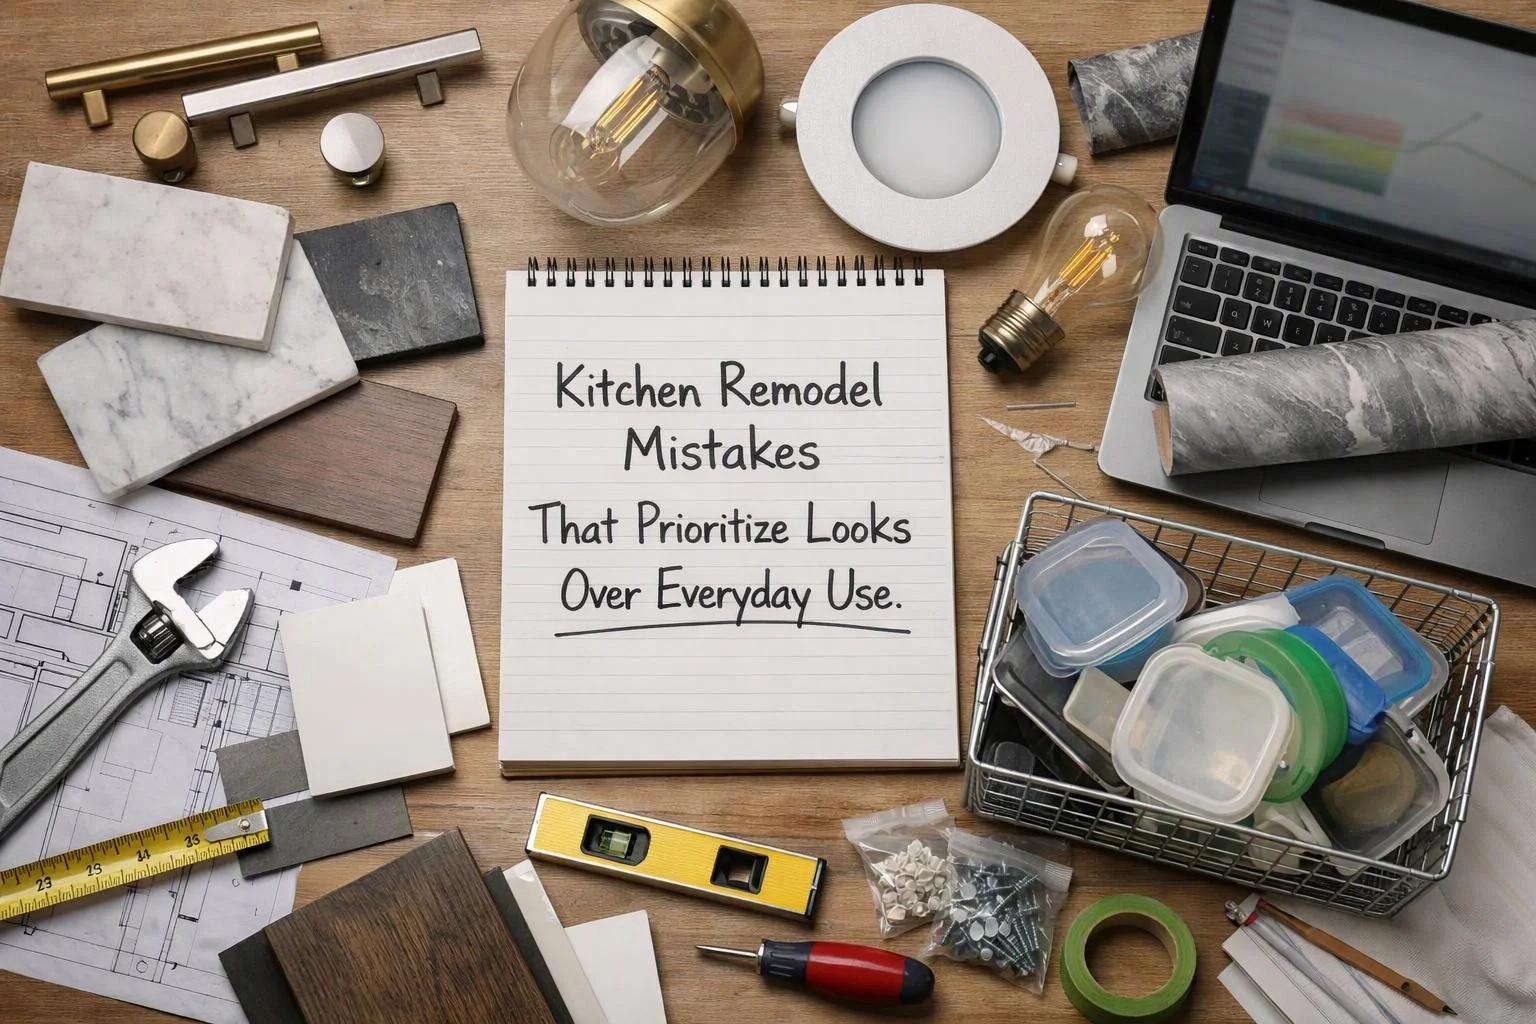
Kitchen Remodel Mistakes at a Glance
The table below shows how appearance-led decisions can affect daily work. We use these checks during design and installation planning.
Each issue can raise cleaning effort, repair risk, or material replacement needs. Our team helps match the finish to the way the kitchen will be used.
| Design choice | Daily problem | Practical review |
|---|---|---|
| Decorative lighting | Dark countertops and shadows | Add task, ambient, and under-cabinet lighting |
| Low-quality countertop or cabinet materials | Damage, swelling, or frequent upkeep | Match durability and moisture resistance to use |
| Open shelves and clean lines | Reduced storage capacity and visual clutter | Balance wall cabinets, base cabinets, and drawers |
| Decorative kitchen work zones | Longer movement and blocked traffic flow | Review appliance placement and island access |
| Textured backsplash or glossy surfaces | More grout care and visible marks | Test cleaning needs and stain resistance |
| Appearance-led flooring | Discomfort, slips, or difficult transitions | Review comfort, slip resistance, and underlayment |
Choosing Decorative Lighting Without Enough Task Light
Decorative lighting creates a problem when fixtures look attractive but leave food preparation areas dim. The result is poor countertop visibility and more eye strain during daily tasks.
We plan task lighting, ambient lighting, and under-cabinet lighting as connected layers. Electrical planning happens before installation so wiring, controls, and fixture locations support the kitchen layout.
The cost impact comes from added electrical changes after finishes are installed. Our fix is to coordinate the lighting plan with cabinets, backsplash materials, and work zones before construction begins.
Selecting Low-Quality Materials for a High-Use Kitchen
Low-quality materials can wear quickly when cabinets, countertops, backsplashes, and floors face moisture, heat, spills, and repeated cleaning.
We compare cabinet materials, countertop materials, backsplash materials, and tile flooring by durability and moisture resistance. The right material selection can reduce surface maintenance and repair risk.
The cost impact includes early repairs, replacement work, and disruption to the room. We explain care needs before choosing materials, so the finish fits the kitchen’s workload.
Sacrificing Storage for Open Shelves and Clean Lines
Open shelving can reduce useful kitchen storage when daily items have no protected, organized home. Exposed dishes can also add visual clutter and require more surface care.
We balance open shelving with base cabinets, wall cabinets, and drawer storage. Custom cabinets help us plan storage capacity around cookware, food, small appliances, and cleaning supplies.
The cost impact comes from adding storage later or replacing shelves that do not meet daily needs. Our fix includes cabinet organization, drawer organization, and access checks before custom cabinet installation.
Planning a Beautiful Layout That Disrupts the Work Zones
A beautiful kitchen layout can disrupt cooking, cleaning, and food preparation when the work zones are too far apart. Poor traffic flow can also send people through active work areas.
We review the cooking zone, cleaning zone, and food preparation zone together. The work triangle remains useful when it helps connect the sink, cooktop, and refrigerator without blocking the main traffic path.
The cost impact grows when island placement or appliance placement must change after installation starts. We correct the layout during planning and confirm circulation before cabinets and countertops are ordered.
Using Trendy Finishes That Are Hard to Clean
Glossy finishes, textured tile, and dense grout lines can make backsplash cleaning and countertop cleaning more demanding. Marks may also show more clearly on some surfaces.
We review stain resistance, surface care, and maintenance before finish selection. Our team considers how spills, grease, water, and frequent wiping will affect each material.
The cost impact includes added cleaning effort and possible surface repairs. We recommend finishes that support visual balance without creating a difficult cleaning routine.
Ignoring Countertop Space for Food Preparation
Limited countertop workspace makes food preparation harder and leaves small appliances without safe landing space. Sink placement and cooktop placement can also remove useful work areas.
We map the countertop workflow around food preparation, cooking, cleaning, and appliance use. Countertop installation follows that plan, so each major task has practical landing space.
The cost impact comes from moving plumbing, electrical connections, or cabinets after the plan is set. We resolve these conflicts during installation planning and coordinate the countertop with the sink and cooktop.
Choosing Flooring for Appearance Without Considering Comfort
Appearance-led flooring can create discomfort, slip concerns, difficult cleaning, or awkward floor transitions. Hard surfaces may feel tiring during long food preparation tasks.
We review tile flooring installation, flooring durability, slip resistance, and standing comfort together. Underlayment and transitions also receive attention before the floor is installed.
The cost impact comes from removing flooring, correcting transitions, or repairing damaged surfaces. Our fix is a flooring plan that supports cleaning, comfort, and long-term use.
Forgetting Appliance Access and Door Clearance
Appliance placement becomes a daily problem when refrigerator clearance, oven access, dishwasher door movement, or cabinet doors block walkways.
We test door clearance and kitchen circulation before installation. Our team checks how appliances open together and whether people can pass safely around active work areas.
The cost impact can include cabinet changes, appliance relocation, or flooring and finish repairs. We resolve access issues during the design review, before they become installation changes.
Matching Every Finish Instead of Balancing Function and Style
Matching every finish can make a kitchen feel flat while forcing materials into places where they perform poorly. Cabinet finish, countertop finish, and backsplash design need different performance checks.
We use material coordination and visual balance to support functional design. Our team chooses finishes that work together while keeping maintenance, durability, and daily use in view.
The cost impact comes from replacing materials that looked right but failed in a high-use area. We review finish selection as part of the complete installation sequence.
How to Check a Kitchen Design Before Installation
A kitchen design review should test lighting, storage, movement, material care, appliance access, and installation details before work begins. We use the review to connect the plan with everyday use.
We also check whether electrical planning and plumbing coordination match the approved layout. Regulated electrical and plumbing work needs proper planning, code review, and inspection through the required process.
When Kitchen Remodeling Needs Our Team
HomeRemodelBellevue.info should handle the project when layout changes affect cabinets, countertops, flooring, electrical work, plumbing, or multiple finish installations. Connected changes need one coordinated plan so one trade does not undermine another.
We explain the work sequence, required checks, and quote details before construction begins. You can handle simple planning choices, but regulated installation work belongs with our team.
How HomeRemodelBellevue.info Turns a Looks-First Design Into a Usable Kitchen
HomeRemodelBellevue.info reviews how the kitchen will work, coordinates the selected materials, and installs the planned remodeling elements as one connected project.
We begin with project planning for lighting, storage, work zones, appliance access, and material care. Our team then coordinates custom cabinet installation, countertop installation, backsplash installation, and tile flooring installation.
Installation coordination keeps the sequence clear when electrical planning or plumbing coordination affects later finishes. We also review the finished spaces for access, movement, surface care, and daily usability.
Kitchen remodeling works best when visual appeal supports the way people cook, clean, store, and move. Contact us to discuss your kitchen design and request a project review.
Questions About Usable Kitchen Remodeling
How do I choose kitchen materials that are easy to maintain?
HomeRemodelBellevue.info helps you choose materials by reviewing moisture resistance, stain resistance, texture, grout care, and cleaning effort. We match surface care with the kitchen’s daily workload.
What should I check before choosing open shelving in a kitchen?
Open shelving needs enough storage capacity, easy access, and a cleaning plan. We check whether shelves can hold daily items without creating visual clutter or removing needed cabinet storage.
How can I make a kitchen remodel look good without losing storage?
Balanced finish selection and custom cabinets can protect storage while supporting visual appeal. We combine open display areas with base cabinets, wall cabinets, and organized drawers.
What lighting does a kitchen need for food preparation?
Food preparation needs task lighting that reaches the countertop without harsh shadows. We combine task lighting with ambient lighting and under-cabinet lighting during electrical planning.
Which kitchen surfaces need the most maintenance?
Textured backsplashes, dense grout lines, porous surfaces, and finishes that show marks often need more care. We review surface maintenance before installation and explain the cleaning routine for each selected material.
Related Resources
Kitchen Remodeling Cost Factors and What to Include in Your Estimate
What It CostsBathroom Remodeling Cost Factors and Estimate Preparation
What It CostsHow to Prepare for Remodeling Quotes and Compare Proposals
Compared ToWhole-Home Remodel or Phased Projects: Comparing Scope and Disruption