Tub-to-Shower Conversion or Walk-In Shower: Comparing Project Scope
Tub-to-shower conversion usually reuses the existing tub footprint, while a walk-in shower installation allows more design and access changes. HomeRemodelBellevue.info compares scope, cost drivers, materials, maintenance, and best use so you can choose the right remodel.
Request an EstimateWhat’s the Difference Between These Shower Projects?
A tub-to-shower conversion changes an existing tub area into a shower, while a walk-in shower installation focuses on creating an easier-entry shower layout.
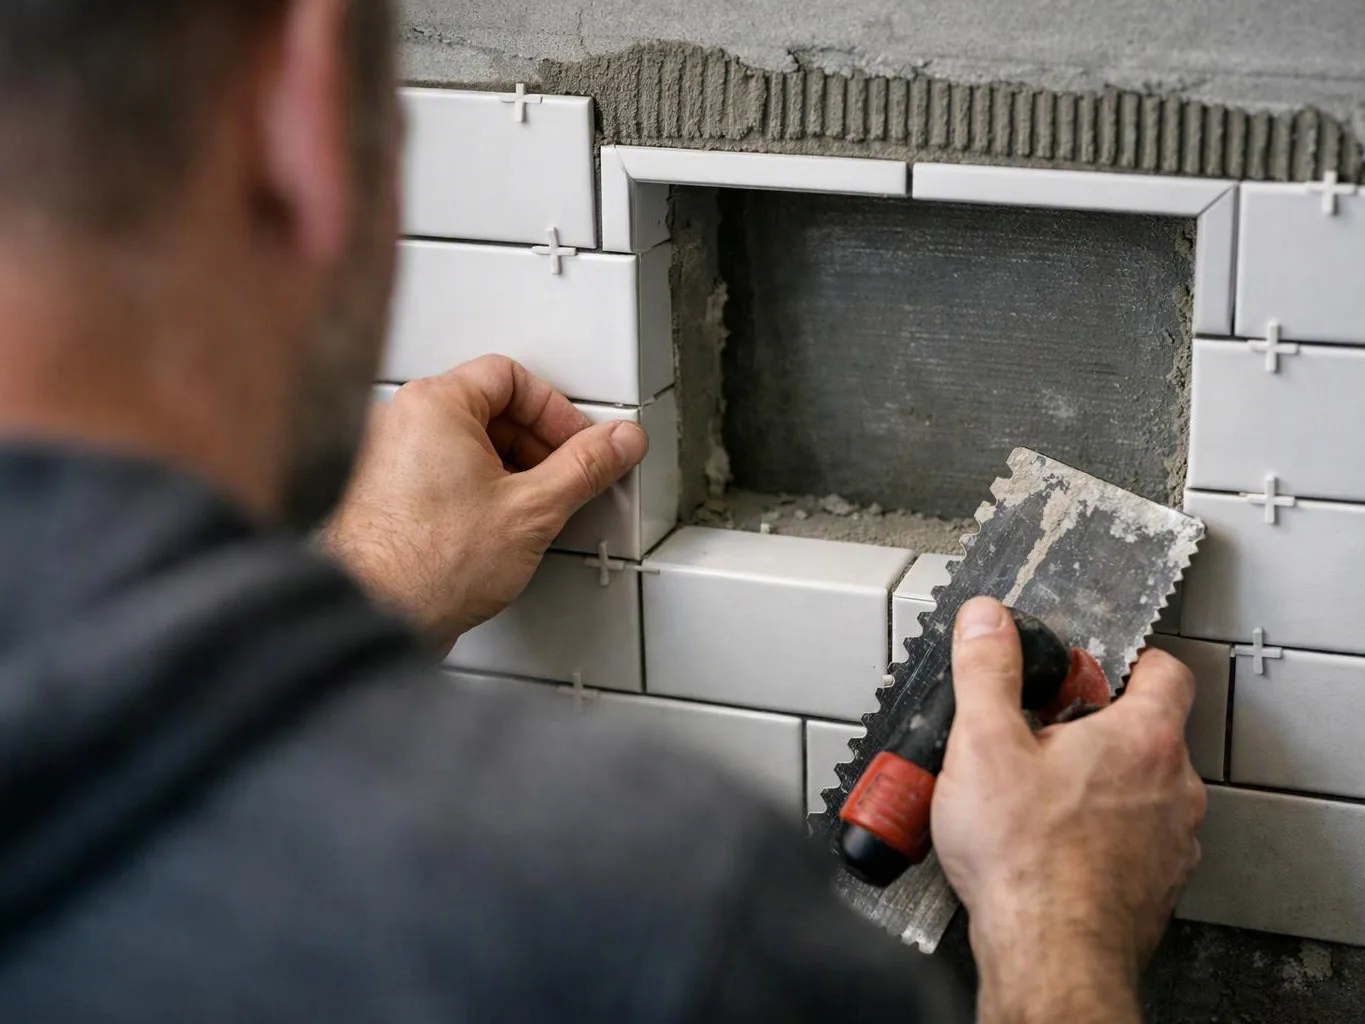
A tub-to-shower conversion usually keeps the existing bathtub footprint and nearby plumbing. We remove the tub, prepare the area, and install a shower base, wall surfaces, fixtures, and a shower enclosure.
A walk-in shower can use the same space, but its scope may expand to include a low-threshold entry, custom shower layout, seating, or added blocking. We review the bathroom layout before recommending how much change the room needs.
- A tub-to-shower conversion fits a focused bathroom remodeling plan.
- A walk-in shower installation fits broader access or design goals.
Compare Tub-to-Shower Conversion and Walk-In Shower Installation
A tub-to-shower conversion usually has a more defined scope, while a walk-in shower installation can involve broader layout and access changes.
Both options require careful planning around plumbing, waterproofing, the drain, shower materials, and final finish work. We explain each inclusion in the written estimate.
| Factor | Tub-to-Shower Conversion | Walk-In Shower Installation |
|---|---|---|
| Project scope | Usually focused on the existing tub footprint. | May include broader layout and access changes. |
| Cost drivers | Demolition, base, surrounds, fixtures, waterproofing, and finish work. | Layout changes, drain placement, custom materials, seating, and access features. |
| Project timeline | Often has a more defined work sequence. | May require more planning when the layout changes. |
| Maintenance | Smooth surrounds can simplify cleaning. | Tile and grout require regular cleaning and care. |
| Accessibility | Can improve access within the existing area. | Best suited to low-threshold entry and custom access features. |
| Design flexibility | Focused choices around the existing footprint. | More flexibility for size, surfaces, seating, and fixtures. |
| Best use | A direct shower replacement with limited layout change. | A customized shower with easier entry and broader access goals. |
- Tub-to-shower conversion: Best for a focused remodel within the existing footprint.
- Walk-in shower installation: Best for custom access, layout, and design needs.
What’s Included in a Tub-to-Shower Conversion?
A tub-to-shower conversion removes the tub and builds a shower within the existing bathroom footprint.
Our tub-to-shower conversions can include tub removal, a shower base or shower pan, wall surrounds, plumbing fixtures, and a drain connection.
We also plan the waterproofing layer, shower door, and bathroom finish work. We inspect the exposed area for water damage and review the subfloor condition before closing the walls.
When Does a Walk-In Shower Installation Make More Sense?
A walk-in shower installation makes more sense when easier entry, open access, or a customized layout matters most.
A walk-in shower can include a low-threshold entry, shower seating, a handheld shower, and grab bar blocking. We place these features during planning so the finished shower supports safe, comfortable use.
The shower layout may need more room for movement or a different drain location. We review the bathroom access needs before selecting the shower pan and enclosure.
Tub-to-Shower Conversion Advantages and Best Fit
A tub-to-shower conversion suits homeowners who want a clear remodel scope and practical shower access.
Best for: a focused shower replacement that uses the existing bathroom layout.
Walk-In Shower Installation Advantages and Best Fit
A walk-in shower installation suits homeowners who place access and design flexibility first.
Best for: a customized shower remodel with broader access or layout goals.
What Changes the Cost of This Shower Remodel?
The cost of this shower remodel depends on demolition, plumbing changes, surface materials, waterproofing, fixtures, and custom access features.
Demolition can reveal a damaged subfloor, hidden water damage, or plumbing that needs correction. We document those conditions and explain how they affect the labor scope.
Drain placement and plumbing relocation can add work when the new shower does not align with the existing connections. Wall materials, the shower door, fixtures, and custom features also change the quote.
We provide Free Estimates Available and build the project quote around the selected scope, materials, access features, and required preparation.
Which Shower Materials Should You Choose?
The right shower materials depend on maintenance goals, design preferences, moisture control, and the project’s construction details.
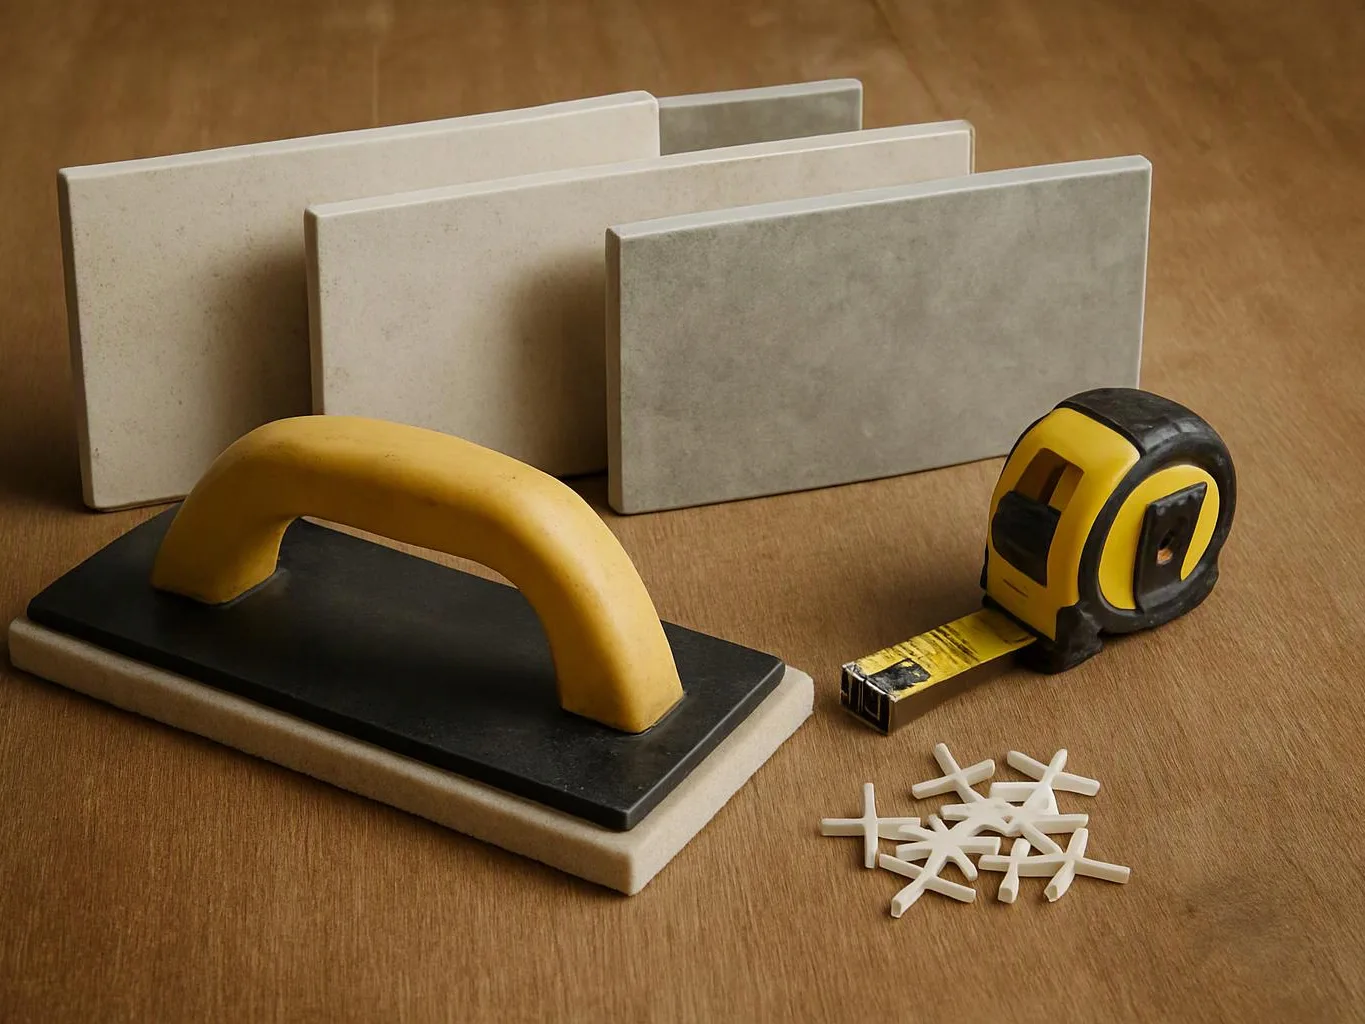
An acrylic shower surround or fiberglass shower surround can offer a simple surface with fewer grout lines. Porcelain tile, ceramic tile, and large-format tile provide more design choices but require careful tile installation and grout care.
Natural stone creates a distinct look and needs suitable sealing and maintenance. We match the shower pan, wall system, grout, and waterproofing membrane so the parts work together.
Material selection should also consider the shower enclosure and door. We review surface joints, slope, drainage, and the waterproofing layer before final installation.
How We Plan and Check the Project Scope
Our project process connects the bathroom layout, construction details, material choices, and final inspection.
We also explain inspection and code-related requirements that apply to the work. Plumbing changes and waterproofing details need proper installation, so our crew handles regulated work as part of the planned remodel.
Which Option Fits Your Bathroom Goals?
Choose a tub-to-shower conversion for a focused change within the existing footprint, or choose a walk-in shower installation for broader access and layout goals.
Your bathroom layout, shower access, household needs, and design priorities should guide the decision. We review those factors before defining the remodel scope.
A clear project quote should identify demolition, plumbing, drain work, waterproofing, materials, fixtures, enclosure details, and finish work. Contact HomeRemodelBellevue.info for a quote built around your selected shower plan.
Request a Shower Remodel QuoteQuestions About Tub-to-Shower and Walk-In Showers
Can a bathtub be converted into a walk-in shower?
HomeRemodelBellevue.info can convert an existing bathtub area into a walk-in shower when the bathroom layout and construction conditions support the plan. We review the footprint, plumbing, drain, subfloor, waterproofing, and entry design before preparing the scope.
Does a walk-in shower require moving the bathroom plumbing?
A walk-in shower doesn't always require moving the bathroom plumbing. We check the existing supply lines and drain location, then identify whether the planned shower layout can use them or needs relocation.
Which shower option is easier to clean?
A shower with smooth acrylic or fiberglass surfaces is usually easier to clean than a tiled shower with more grout joints. We help match the wall system and finish details to your maintenance priorities.
Can a shower remodel include seating and handheld fixtures?
Yes, a shower remodel can include seating and handheld fixtures when the layout supports them. We plan shower seating, handheld shower placement, controls, and grab bar blocking before the walls are closed.
Start Your Shower Remodel Plan
A clear shower remodel plan starts with the existing footprint, access goals, plumbing, materials, and finish expectations. HomeRemodelBellevue.info can review those details and prepare a project quote for the scope you choose.
Request Your Project Quote