Skip to content

Attic Conversions in Bellevue, Washington

We turn unused attic space into rooms built for everyday living. Our licensed and insured construction professionals plan the layout, finishes, and required project steps.

5 · 23 ReviewsLicensed & InsuredUpfront, Transparent PricingServing 12 Communities
We provide attic conversions for homeowners in Bellevue and nearby Eastside communities. Attic space often needs better access, insulation, lighting, and finishes before it can support daily use. HomeRemodelBellevue.info reviews the space, discusses your goals, and builds a clear plan for the work. Free estimates are available, and we're open Monday through Friday from 9 am–5 pm.

Our Track Record

Average Rating
5
Customer Reviews
23

What your unused attic space can become

A planned attic room gives your household more usable space without changing the home's main footprint.

Better insulation and finished surfaces can make the upper room more comfortable for daily use.

A coordinated layout helps stairs, lighting, storage, and furniture work together.

Durable flooring, wall finishes, and trim create a room that fits the rest of the home.

What Attic Conversions Covers?

Attic conversions are remodeling projects that turn unused roof space into practical living areas.
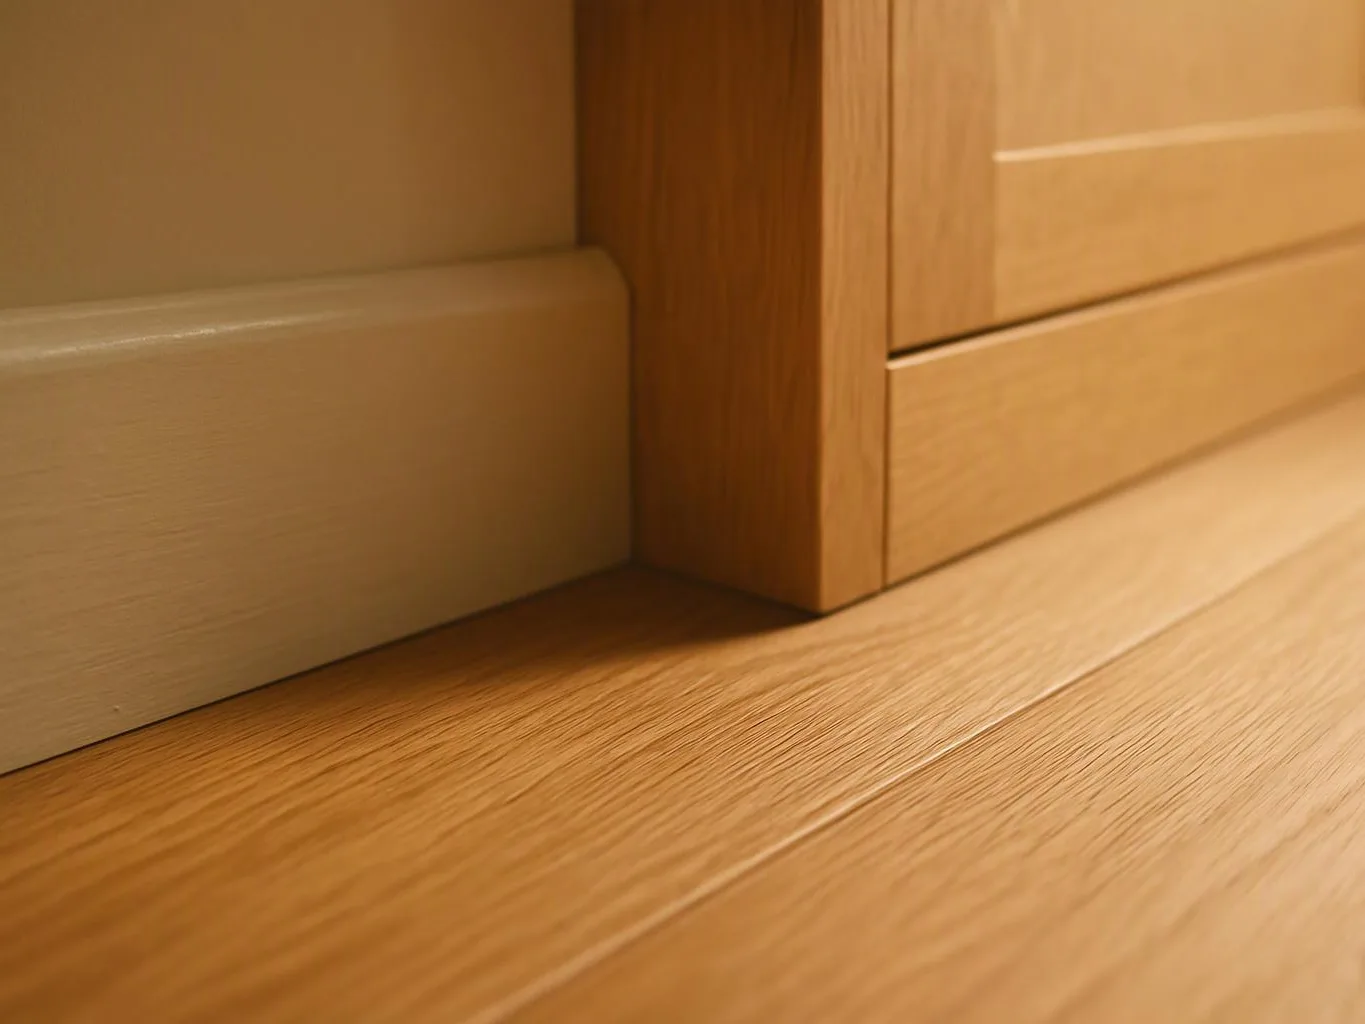
  • Attic conversions differ from storage upgrades because they require a planned layout, safe access, finished surfaces, and suitable building systems.
  • The service covers planning and construction for homeowners in Bellevue and nearby Eastside communities.
Close-up of a wooden floor meeting a light wood cabinet and baseboard in warm indoor light
About

What an attic conversion changes in your home

An attic conversion brings several trades into one coordinated remodeling plan. The work may include access, floor surfaces, wall and ceiling finishes, insulation, lighting, cabinetry, painting, and custom details. The main buyer decision is how the space should function. A bedroom, office, playroom, or quiet living area needs a different layout and finish plan. We establish the intended use before construction begins, so the design supports real daily habits. Cost rises when the project needs major access changes, structural work, new systems, or extensive finish materials. Budget can stay more focused when the existing layout supports the intended room and the finish choices stay practical. We recommend spending first on safe access, sound insulation, useful lighting, and durable surfaces.

Process

How we build a usable attic room

1

Assess the existing attic

We review access, floor areas, roof space, insulation, lighting needs, and the intended use of the room.

2

Set the room plan

We establish the project scope, budget, materials, and finish direction before construction begins.

3

Coordinate project requirements

We coordinate permitting, inspections, and required documentation as part of the remodeling plan.

4

Build the selected improvements

We complete the planned access, surfaces, systems, cabinetry, painting, and custom finish work.

5

Review the completed space

We complete a final walk-through and review the finished attic with you.

What to prepare before planning an attic conversion

A few decisions help us shape the attic plan around how your household will use the space.

  • Decide whether the room will serve as a bedroom, office, playroom, or living area.
  • Note current problems with access, temperature, lighting, storage, or floor surfaces.
  • Gather photos of the attic entrance, roof space, and nearby rooms.
  • List the finishes you prefer, such as flooring, paint, trim, cabinets, or built-in storage.
  • Set a working budget range for planning discussions without choosing materials too early.

The HomeRemodelBellevue.info Standard

Project Planning

We set the attic room's scope, budget, materials, and layout before construction begins.

Permit Coordination

We coordinate attic project permits, inspections, and required documents through the planned construction stages.

Quality Walkthrough

We check the finished attic work and complete a final walk-through with you.

Customer Reviews for Attic Conversions in Bellevue

5(23 Customer Reviews)View our Google Business Profile
T Foss
T Foss
6 months ago
Verified on Google
Best remodel experience we have ever had. The oversight, careful workmanship and ownership of the project was above expectations. Our design team was amazing. We also had the same person do all the work start to finish and was a total Pro. Could not recommend enough and will be doing any and all projects through them. This place is a gem.
7N7
7N7
Local Guide2 years ago
Verified on Google
Overall I enjoyed working with Linda and her team. Even though there were no major redesign of spaces and I knew exactly what tile/fixtures/cabinets etc I wanted I still was appreciative of her insight on certain details and choices. It was very easy to collaborate with her. She makes an effort to be in-tune with a client. She was very responsive and took care of everything that needed attention as soon as she was able too. She made sure that I was listened to and taken care of as a client with her subcontractors. I would work with her again.
Samantha Floersch
Samantha Floersch
6 months ago
Verified on Google
After experiencing water damage in our home, we needed to replace all our flooring, some kitchen cabinets, and redo our primary bath. Linda and her team truly saved the day after a disappointing experience with another contractor. She worked closely with us to choose the perfect tiles for our bathroom and find flooring that suited our home. Her contractors did exceptional work, from leveling the floors to installation and cabinet remaking, all while maintaining a high level of professionalism. Linda answered all our questions along the way, and we cannot speak highly enough of the work she and her team performed!

Questions about planning an attic room

Who provides attic conversions in Bellevue?

HomeRemodelBellevue.info provides attic conversions for homeowners in Bellevue and nearby Eastside communities. We coordinate planning, materials, construction, and final details for the selected scope. Our licensed and insured construction professionals manage the project as one remodeling service. Free estimates are available during our Monday through Friday, 9 am–5 pm business hours.

What changes the cost of an attic conversion?

Access changes, structural work, insulation, new systems, and finish materials drive attic conversion costs. A simple finished room may need fewer changes than a plan with new stairs, lighting, storage, or extensive electrical work. We separate required work from optional finishes during planning, then prepare a quote for the selected scope.

Can an attic become a livable room?

Yes, an attic can become livable space when its layout, access, finishes, and project requirements support the intended use. We assess the existing room before planning construction. The result may include flooring, insulation, lighting, wall finishes, painting, and storage. We explain which improvements belong in the plan for your goals.

What should I prepare before requesting an attic estimate?

Photos, the intended room use, current comfort concerns, and preferred finishes help us prepare an attic estimate. Useful details include the attic entrance, roof space, floor surfaces, lighting, and storage needs. We review those points with you and establish project scope, budgeting, and planning before construction begins.

How do permits and inspections fit into attic work?

Permits and inspections fit into the project plan when the attic work requires them. We coordinate permitting, inspections, and required documentation for the remodeling project. The exact requirements depend on the work planned and the home's existing conditions. We discuss those requirements during planning instead of treating them as a final step.

Which attic features should receive the budget first?

Safe access, insulation, useful lighting, and durable surfaces should receive early budget attention. Built-ins and premium finish materials can follow when they support the room's use. We review each choice against the layout and daily needs, so optional details don't crowd out work that affects comfort and function.

Key Points About Attic Conversions

  • Attic conversions begin with room use, access, and existing conditions.
  • Insulation, lighting, flooring, and wall finishes shape daily comfort.
  • Access and system changes often affect the project budget most.
  • Optional built-ins and premium finishes should follow core room needs.
  • We coordinate planning, construction, inspections, and final details.
Contact

Request an Attic Conversion Estimate in Bellevue

Tell us how you want to use your attic, and we'll discuss the space, materials, and project scope. HomeRemodelBellevue.info can prepare an estimate during our Monday through Friday, 9 am–5 pm hours.
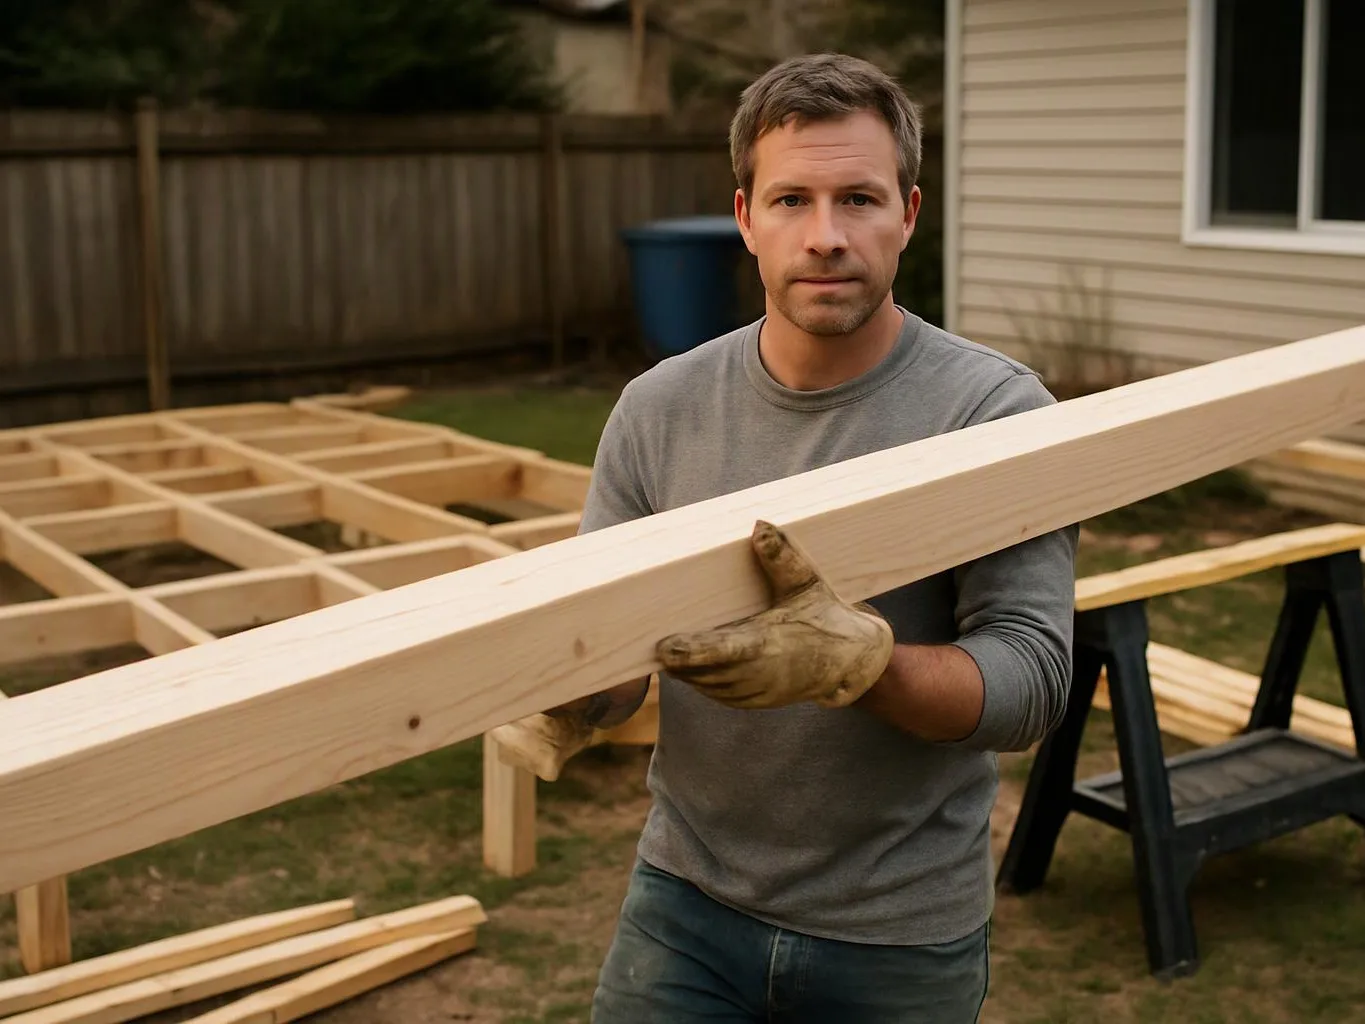
A man in work gloves holds a long wooden beam in a backyard framing area
Scenarios

When Customers Call Us About Attic Conversions

1

Unused Space Above Finished Rooms

An attic may hold valuable floor area but still lack safe access, finished surfaces, and useful light. The room's purpose matters because an office needs different storage and wiring than a bedroom. We review the space, discuss your daily needs, and prepare a scoped plan before you choose finishes.

2

Upper Room Comfort Concerns

Hot summers or cold spots can make an attic hard to use, especially when insulation and air control are unfinished. We look at the roof space, ceiling areas, windows, and planned heating needs before selecting improvements. Bring photos and note when the room feels uncomfortable so we can discuss the right work.

3

Budget Trade-Offs In Attic Plans

Attic work can become costly when access, systems, structure, and finish materials all change at once. A focused plan helps separate must-have work from optional features such as built-ins or premium finishes. We review those choices with you, then prepare a quote based on the selected scope.
Our Other Services

Bathroom RemodelingA bathroom renovation can improve storage, comfort, and daily accessibility at once. We coordinate shower plumbing, heated flooring, and moisture-resistant finishes to create a practical space built around your household.
Kitchen RemodelingKitchen remodeling should solve real problems, from poor workflow to limited storage. We bring together new islands, cabinet hardware, and lighting plans to create a more functional cooking and gathering space.
Window ReplacementDrafty windows can make rooms uncomfortable and raise heating demands. We replace worn units with insulated glass windows, new flashing, and properly sealed frames for improved comfort and weather control.
Roof RepairLeaks around flashing, vents, or shingles need prompt attention before interior damage spreads. We trace the affected area, replace damaged roofing materials, and seal vulnerable details for a sound repair.
Hardwood Floor RefinishingScratched hardwood floors can often be renewed without replacement. We sand worn boards, repair small gaps, and apply stain or polyurethane for a smoother surface with refreshed color.
Exterior PaintingPeeling exterior paint leaves siding and trim exposed to weather. We wash surfaces, scrape failing coatings, and apply exterior primer and paint to protect fascia, shutters, and exposed wood.
(425) 414-7221