Prior to the appointment, what should be checked before basement remodeling begins?
Foundation walls should be checked before basement remodeling begins. We look for visible cracks, movement, and conditions that could affect the planned work. Moisture levels, ceiling height, and egress openings also shape the room plan. HomeRemodelBellevue.info then explains which construction and finish steps fit the lower level.
How does the first basement assessment shape the plan?
The initial assessment sets the order of work and the limits of the room plan. We review the lower-level structure, moisture, ceiling height, and exit openings before selecting finishes. Those findings guide the layout, flooring, cabinetry, paint, and custom details. The result is a quote based on the actual space and requested work.
Which basement features can change the project cost?
Existing conditions and finish choices are the main cost drivers for a basement renovation. Flooring, cabinetry, painting, custom trim, layout changes, and moisture-related work can each change the planned scope. We discuss these items during planning and provide a free estimate that reflects the work you want completed.
When is a basement the right space to remodel?
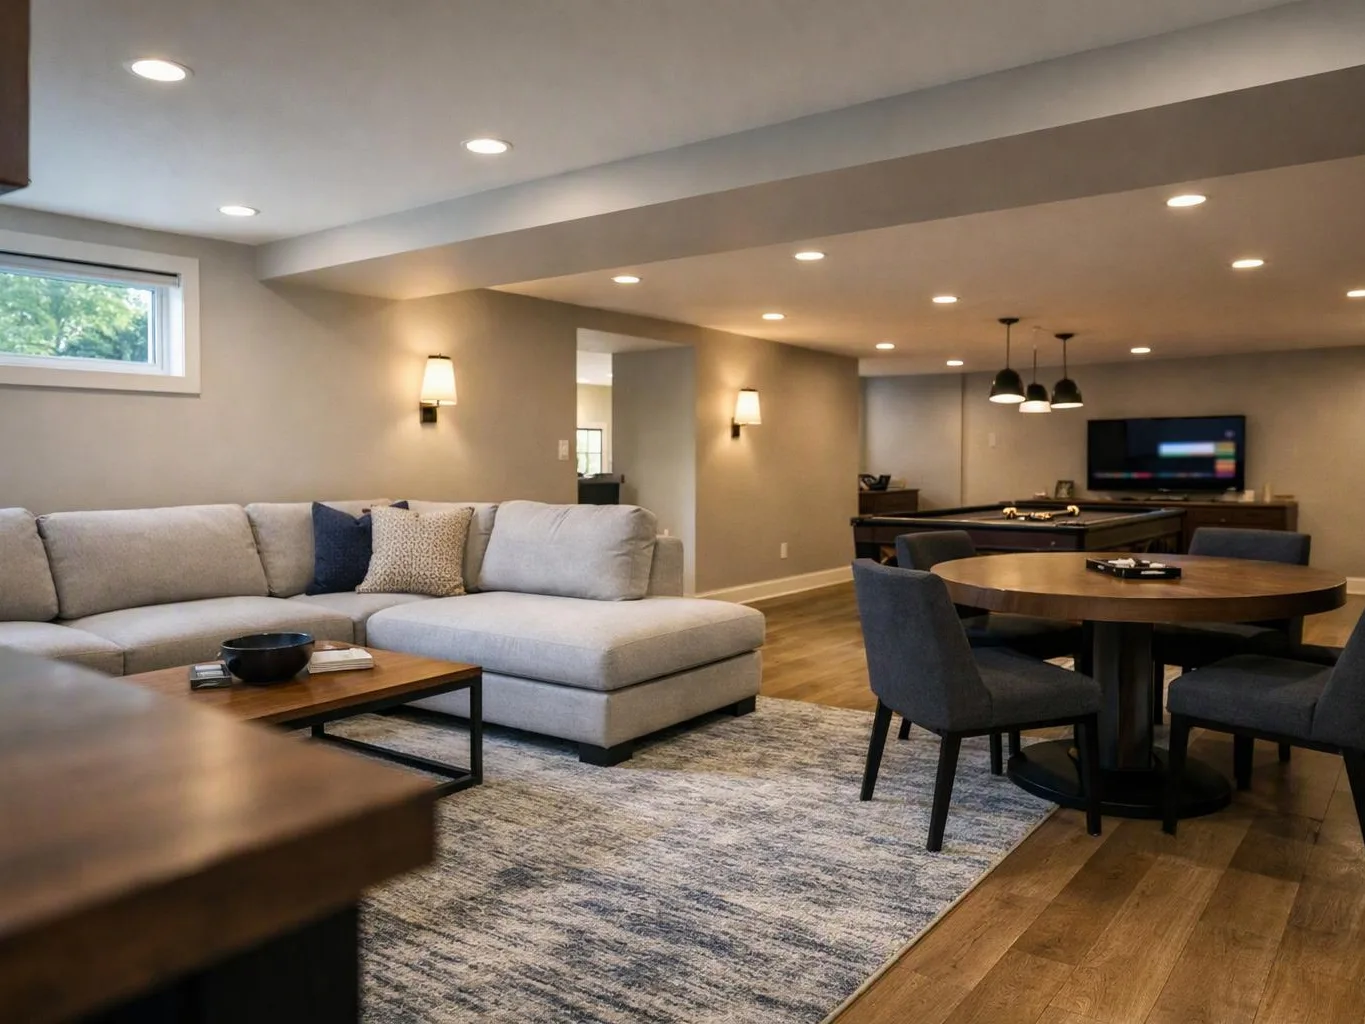
A basement is a good remodeling fit when its conditions support the intended use and finish plan. We assess the space before recommending a living area, office, guest space, storage zone, or other layout. If water entry or structural movement needs attention first, we explain that construction need before finish work begins.
Why do egress openings matter in a finished basement for Basement Remodeling?
Egress openings matter because regular living or sleeping areas need a safe exit plan. We review the openings alongside the room layout and intended use. Their placement can affect where furniture, walls, and other features belong. We include that consideration early, so the finish plan follows the conditions of the space.
What should I prepare before requesting a basement estimate for Basement Remodeling?
A clear intended use helps us prepare a more useful basement estimate. Gather the rooms or activities you want, photos of the lower level, and any finish preferences you already have. We can then discuss the layout, flooring, cabinetry, paint, and custom work. Our free estimate reflects the project details discussed.
Who provides basement remodeling for homeowners in Bothell?
HomeRemodelBellevue.info provides basement remodeling for homeowners in Bothell. We coordinate planning, material selection, construction, flooring, cabinetry, painting, and final details. Our licensed and insured construction professionals manage the project as one connected renovation, whether the work stays in the basement or includes other home improvements.