Assess the existing space
We review the home connection, posts, beams, joists, boards, stairs, rails, drainage, and access so the scope reflects the real condition.
We build outdoor decks with careful planning, sound framing, and finish details that suit your home. Licensed and insured construction professionals provide free estimates.
A sound frame gives the walking surface steady support.
A planned stair and rail layout makes movement easier for daily use.
Material choices help match upkeep needs with the home's style.
A coordinated build keeps framing, decking, trim, and final details connected.
Deck construction is a building service that creates or replaces an outdoor platform, its support frame, stairs, and rails.
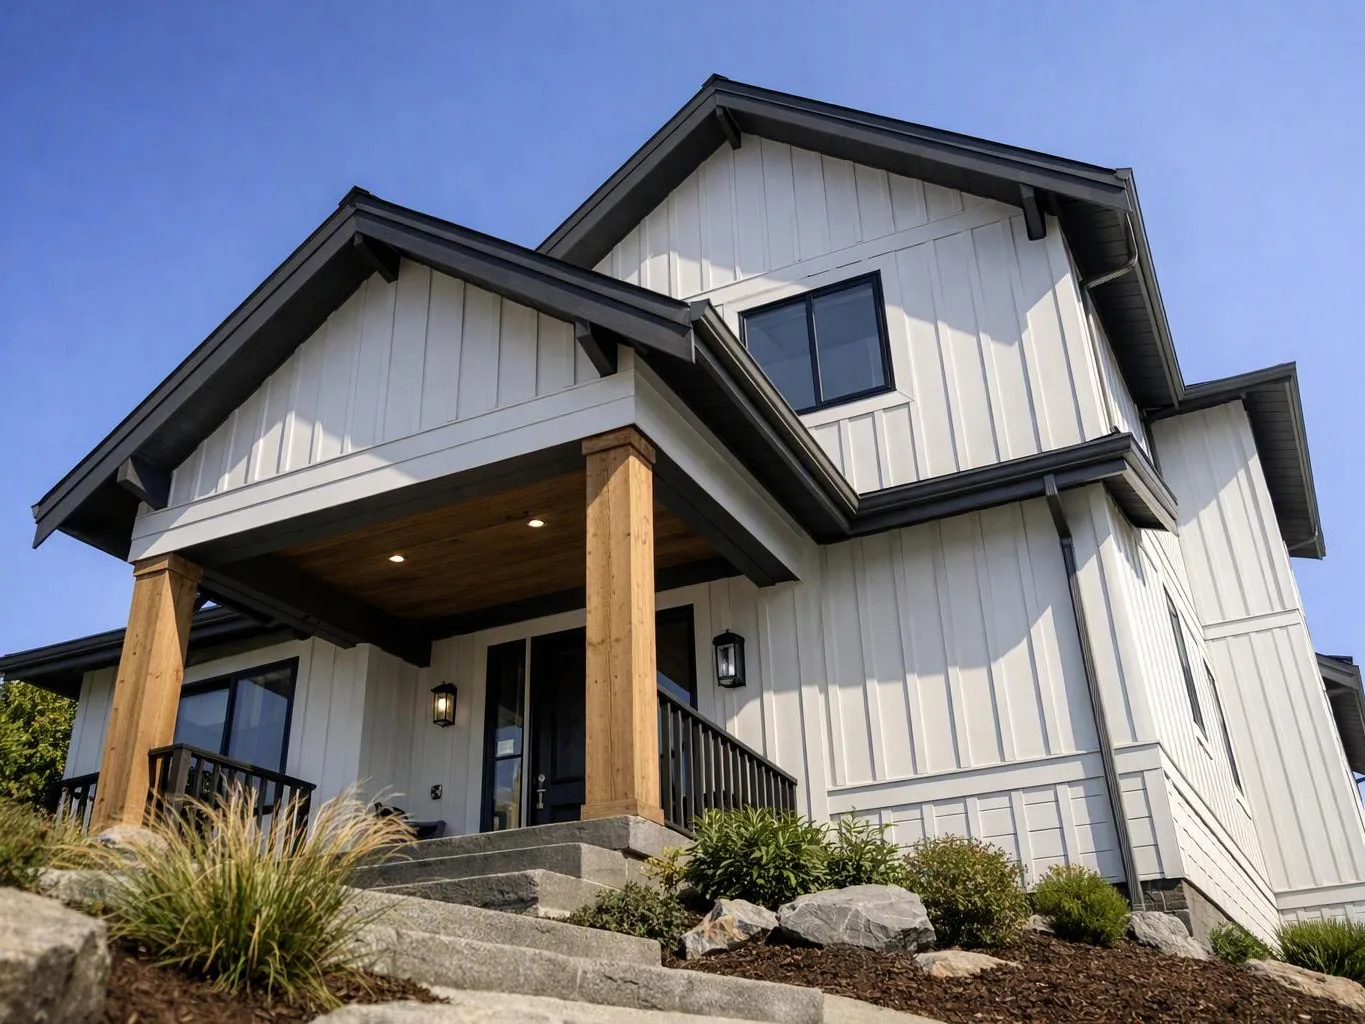
A deck project covers more than visible boards. We plan the footprint, review the connection to the home, set out the support frame, and select materials for the intended use. The main buyer decision is whether to repair an existing deck or build a new structure. A surface replacement cannot correct weak posts, damaged joists, poor drainage, or loose ledger connections. We assess those parts before the work is priced. Deck access also affects the plan. Tight side access, raised platforms, stairs, and changes in grade can shape material handling and the final layout. Our team includes those conditions in the project scope. Our position is simple: a deck should be judged by its connections and support frame, not only by its fresh surface.
We review the home connection, posts, beams, joists, boards, stairs, rails, drainage, and access so the scope reflects the real condition.
We establish the deck footprint, walking areas, stairs, rail locations, material choices, and project budget before construction begins.
We coordinate permitting, inspections, and required documentation for the planned work before the build moves ahead.
We set the structure, connect the frame, and check the parts that carry the deck before covering them with surface boards.
We fit decking, stairs, rails, trim, and other selected finish details to the planned layout.
We review the finished deck, check construction details, and walk through the completed work with you.
A few clear decisions help us shape the estimate and project plan.
We set the deck footprint, structural work, materials, budget, and construction plan before building begins.
We coordinate deck permits, inspections, and required documents so the planned structure follows the needed project steps.
We check the frame, surfaces, stairs, rails, and finish details before completing a final walkthrough with you.

Best remodel experience we have ever had. The oversight, careful workmanship and ownership of the project was above expectations. Our design team was amazing. We also had the same person do all the work start to finish and was a total Pro. Could not recommend enough and will be doing any and all projects through them. This place is a gem.

Linda and her team did an excellent job! We would highly recommend them. We hired her for a kitchen remodel and asked for a very tight timeline. She delivered and we absolutely love the result. She was very commutative and available to us. Thank you Design and Build NW!

Overall I enjoyed working with Linda and her team. Even though there were no major redesign of spaces and I knew exactly what tile/fixtures/cabinets etc I wanted I still was appreciative of her insight on certain details and choices. It was very easy to collaborate with her. She makes an effort to be in-tune with a client. She was very responsive and took care of everything that needed attention as soon as she was able too. She made sure that I was listened to and taken care of as a client with her subcontractors. I would work with her again.
HomeRemodelBellevue.info provides free estimates for deck construction in Bellevue and nearby Eastside communities. Tell us about the layout, condition, and outdoor use you have in mind.
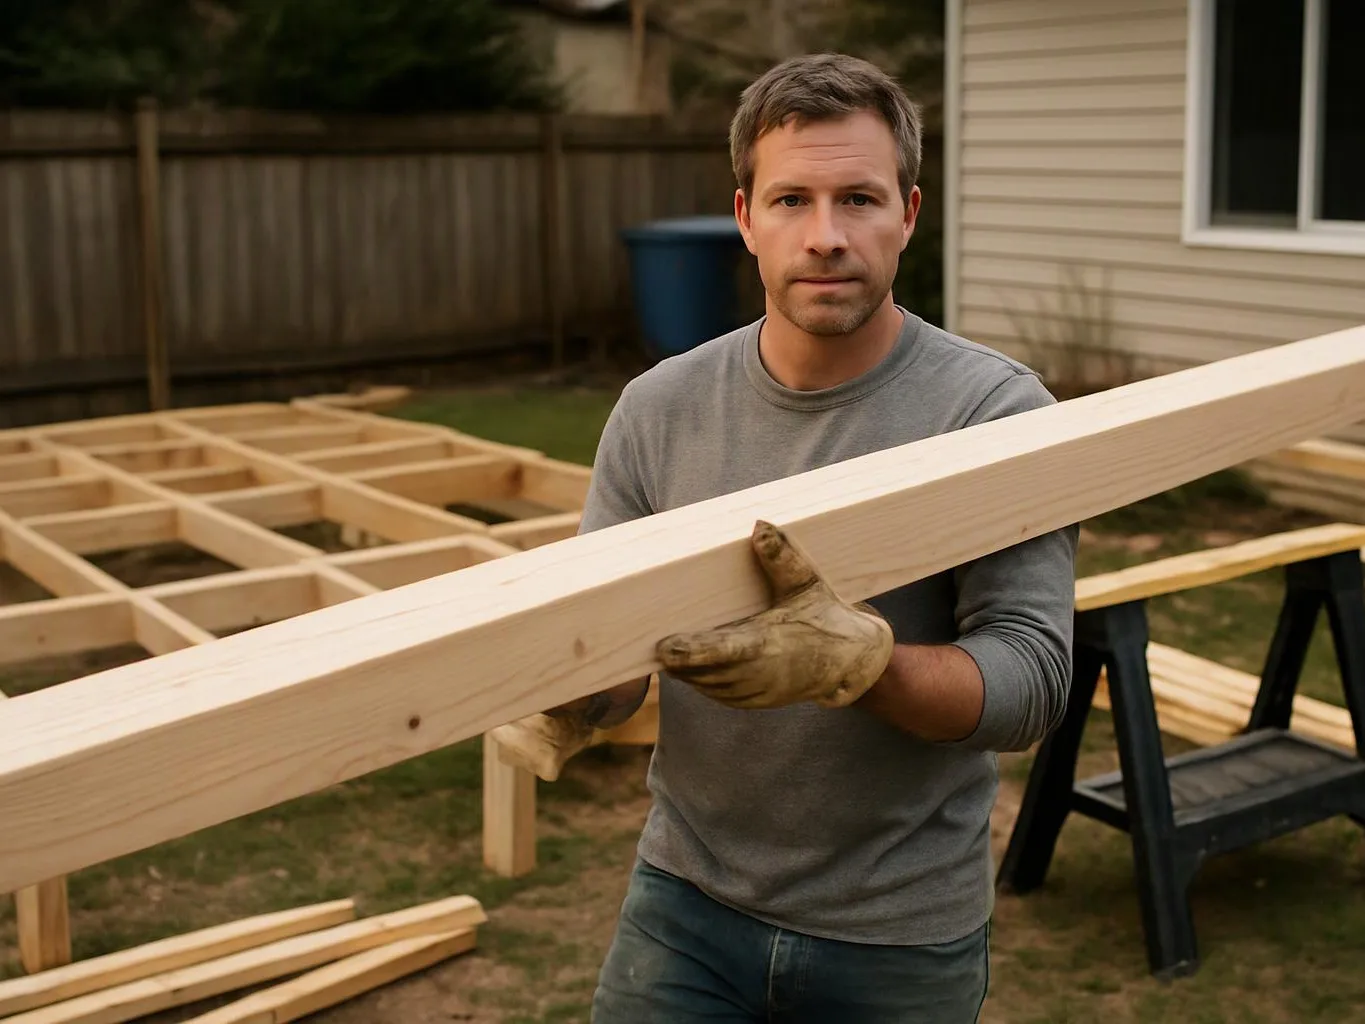
A deck may feel unsafe when boards flex, stairs move, or rails shake under normal use. The visible symptom does not always show which frame connection has failed. We inspect the surface, posts, joists, fasteners, and home connection, then explain whether repair or a new build fits the condition.
Older boards can look worn while the supporting frame has a different condition underneath. Material choice, drainage, stair placement, and access all affect the replacement plan. We review the existing structure and your intended use, then prepare a clear scope for the deck work and estimate.
A new deck needs to fit the home's doors, yard, grade, and daily traffic. A layout that looks good on paper can feel cramped if stairs or rails interrupt the main path. We discuss the footprint and features first, then coordinate planning, construction, and final details for the surrounding home.