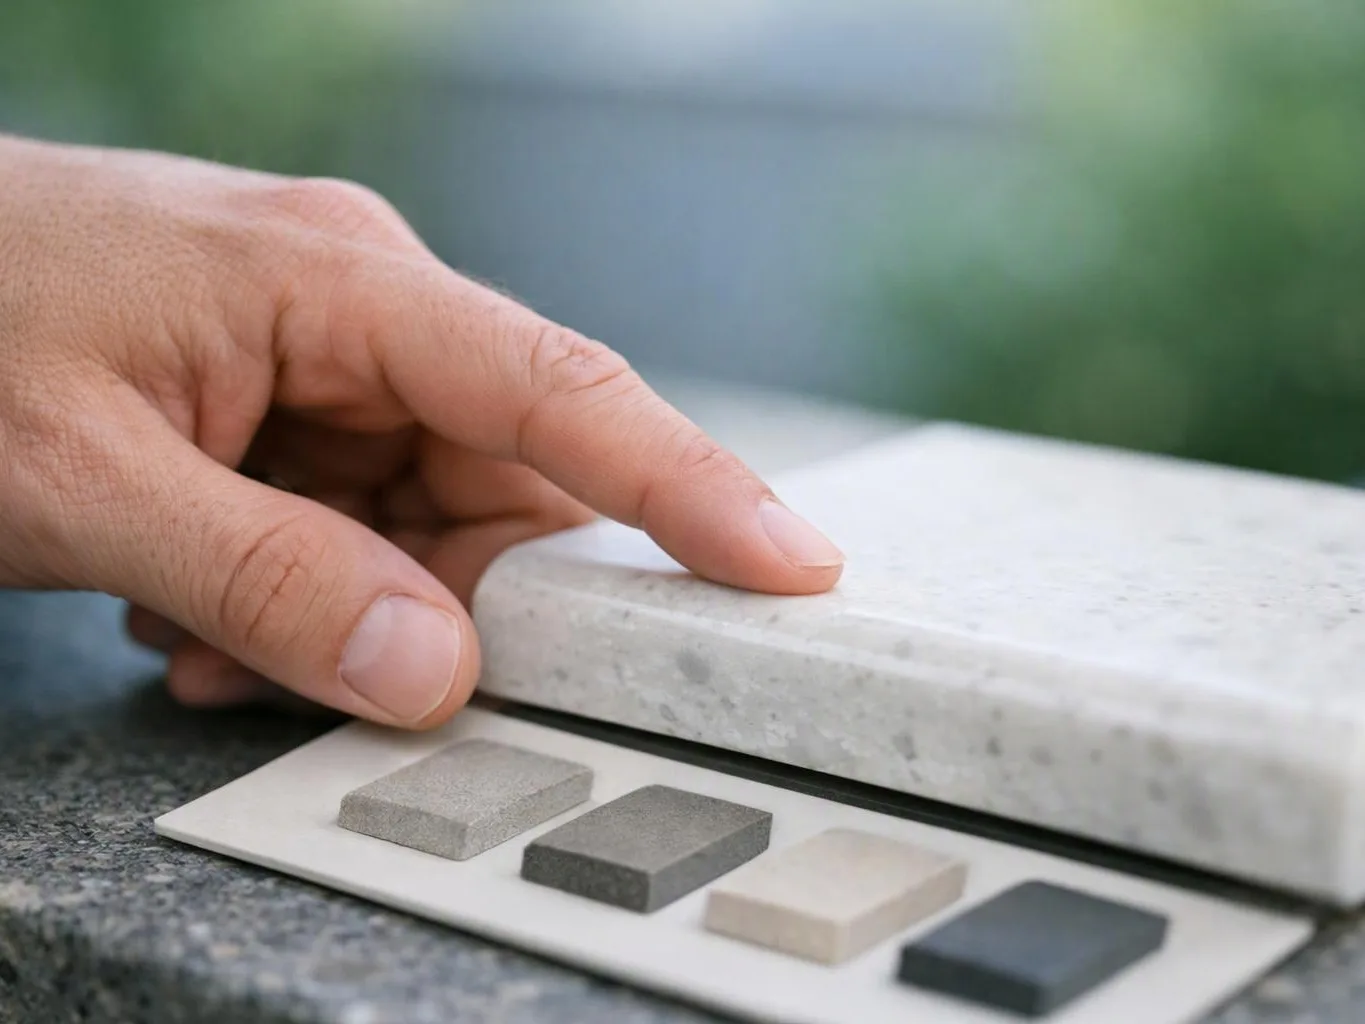
Review the existing deck
We inspect the decking, framing, stairs, rails, and connection points to define what the replacement needs.
We replace worn decks with plans shaped around your home, access, and outdoor needs. Our licensed and insured construction professionals coordinate the work from planning through final details.
A replacement can restore a stable surface for daily outdoor use.
A planned layout can improve movement between the home, stairs, and yard.
New decking and rail details can give the outdoor space a more finished fit.
Replacing connected worn parts can reduce the need to match new work to old sections.
Deck Replacement is a construction service that removes an existing deck and builds a new outdoor platform in its place.
A replacement project starts with the existing deck and the way your household uses it. We review the deck surface, support structure, stairs, rails, and connection points before we set the work plan. Material selection affects upkeep, appearance, and how the deck fits the home. We help you compare suitable decking and finish options, then establish the project scope before construction begins. Permit needs can depend on the planned work and local requirements. We coordinate permitting, inspections, and required documentation when they apply, so the project record matches the work completed. Our team manages removal, construction, finish details, and the final walkthrough. Free estimates are available, and the exact quote reflects the deck's condition, chosen materials, access, and planned features.
We inspect the decking, framing, stairs, rails, and connection points to define what the replacement needs.
We confirm the deck's intended use, access, finish choices, and project scope before construction begins.
We coordinate permitting, inspections, and required documentation when the planned replacement calls for them.
We remove the existing deck components covered by the approved plan and prepare the work area for rebuilding.
We install the planned deck structure, surface, stairs, rails, and finish details for the agreed design.
We check the finished work, discuss the completed details, and hand over the project after the quality walkthrough.
A few details help us shape the first project discussion and estimate.
We define the deck's scope, material choices, access needs, and budget before construction begins.
We coordinate deck permits, inspections, and required documents when the planned replacement calls for them.
We check the completed decking, stairs, rails, and finish details during the final walkthrough.

After experiencing water damage in our home, we needed to replace all our flooring, some kitchen cabinets, and redo our primary bath. Linda and her team truly saved the day after a disappointing experience with another contractor. She worked closely with us to choose the perfect tiles for our bathroom and find flooring that suited our home. Her contractors did exceptional work, from leveling the floors to installation and cabinet remaking, all while maintaining a high level of professionalism. Linda answered all our questions along the way, and we cannot speak highly enough of the work she and her team performed!

Best remodel experience we have ever had. The oversight, careful workmanship and ownership of the project was above expectations. Our design team was amazing. We also had the same person do all the work start to finish and was a total Pro. Could not recommend enough and will be doing any and all projects through them. This place is a gem.

Linda and her team did an excellent job! We would highly recommend them. We hired her for a kitchen remodel and asked for a very tight timeline. She delivered and we absolutely love the result. She was very commutative and available to us. Thank you Design and Build NW!
HomeRemodelBellevue.info will start with a deck assessment and project scope discussion. Request your free estimate for replacement planning, materials, permits, and construction.
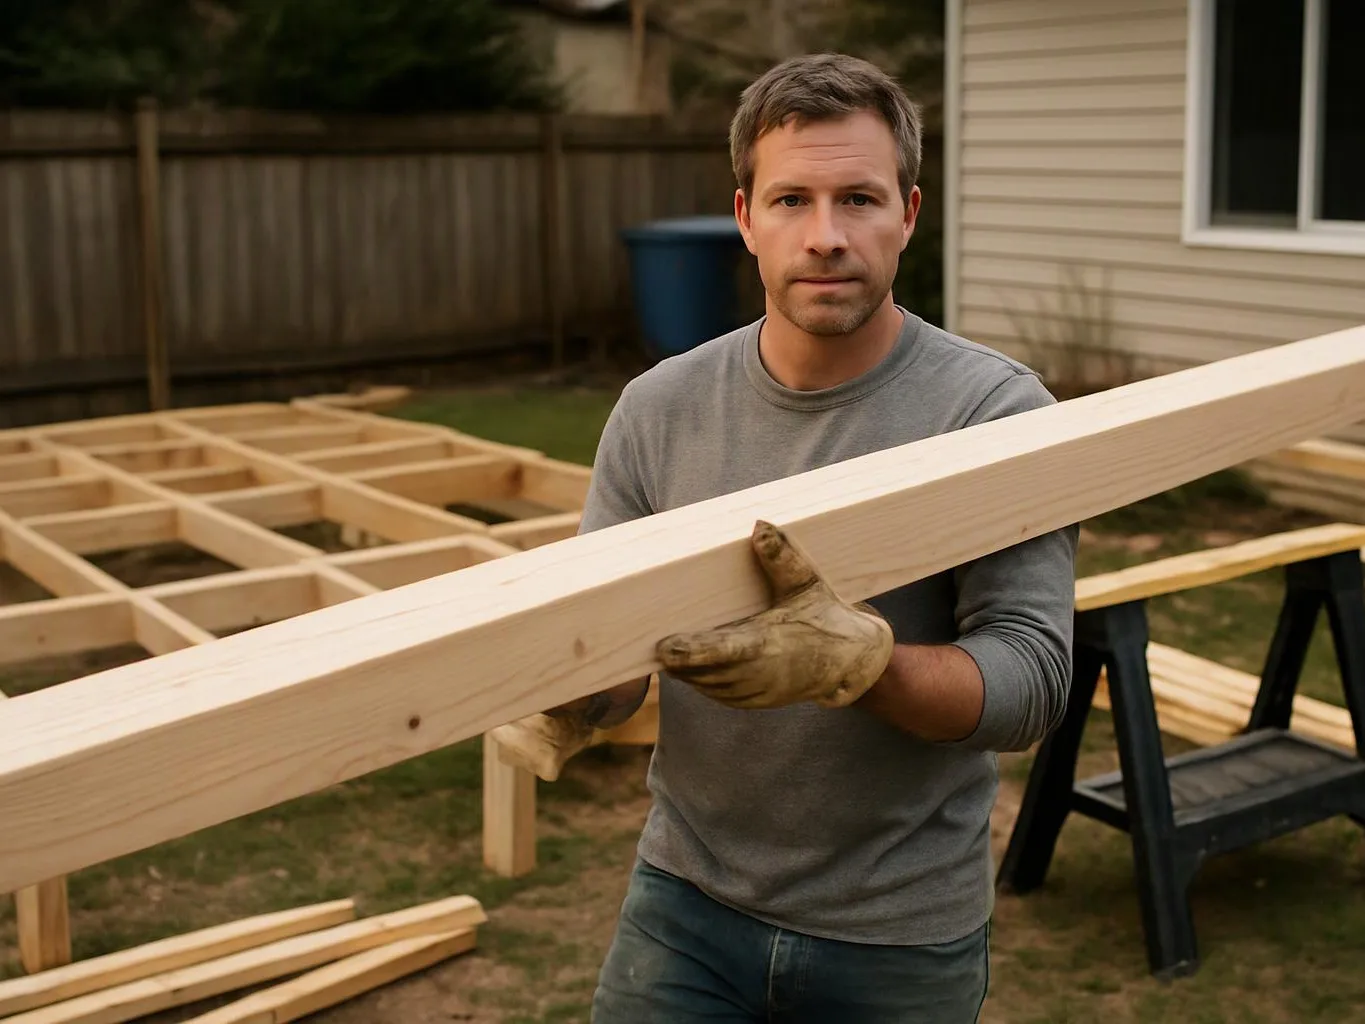
Loose boards and moving rails keep coming back after small repairs. The key question is whether the wear reaches the framing, stairs, or connection points too. We review the whole deck and map the parts that belong in a replacement plan. Photos of the problem areas and any past repair notes will help start that discussion.
The existing deck may still stand, but its stairs, size, or access no longer suit the home. Replacement gives us a chance to plan the surface and movement as one project. We’ll discuss how you use the space, review the home's layout, and prepare an estimate around the changes you want.
A deck replacement can involve permits, inspections, and documents when the planned work changes the structure or size. Homeowners in Bellevue often want those needs understood before construction starts. We coordinate the required project paperwork, explain the planned work, and include the related steps in the project scope.