Review the room and remodel plan
We inspect the walls or ceiling, confirm the work area, and review where outlets, fixtures, doors, and windows will sit.
We install drywall for Bellevue remodels and coordinate the work with the home's layout and finish plan. Our team prepares panels, openings, seams, and surfaces for the next stage.
A continuous wall surface gives paint, trim, cabinets, and tile a sound base.
Planned panel placement keeps outlets, fixtures, doors, and windows aligned with the room layout.
Replacing damaged sections removes soft or stained material before later finish work begins.
Drywall Installation is a wall and ceiling service that fits gypsum panels, cuts openings, and prepares joints for finish work.
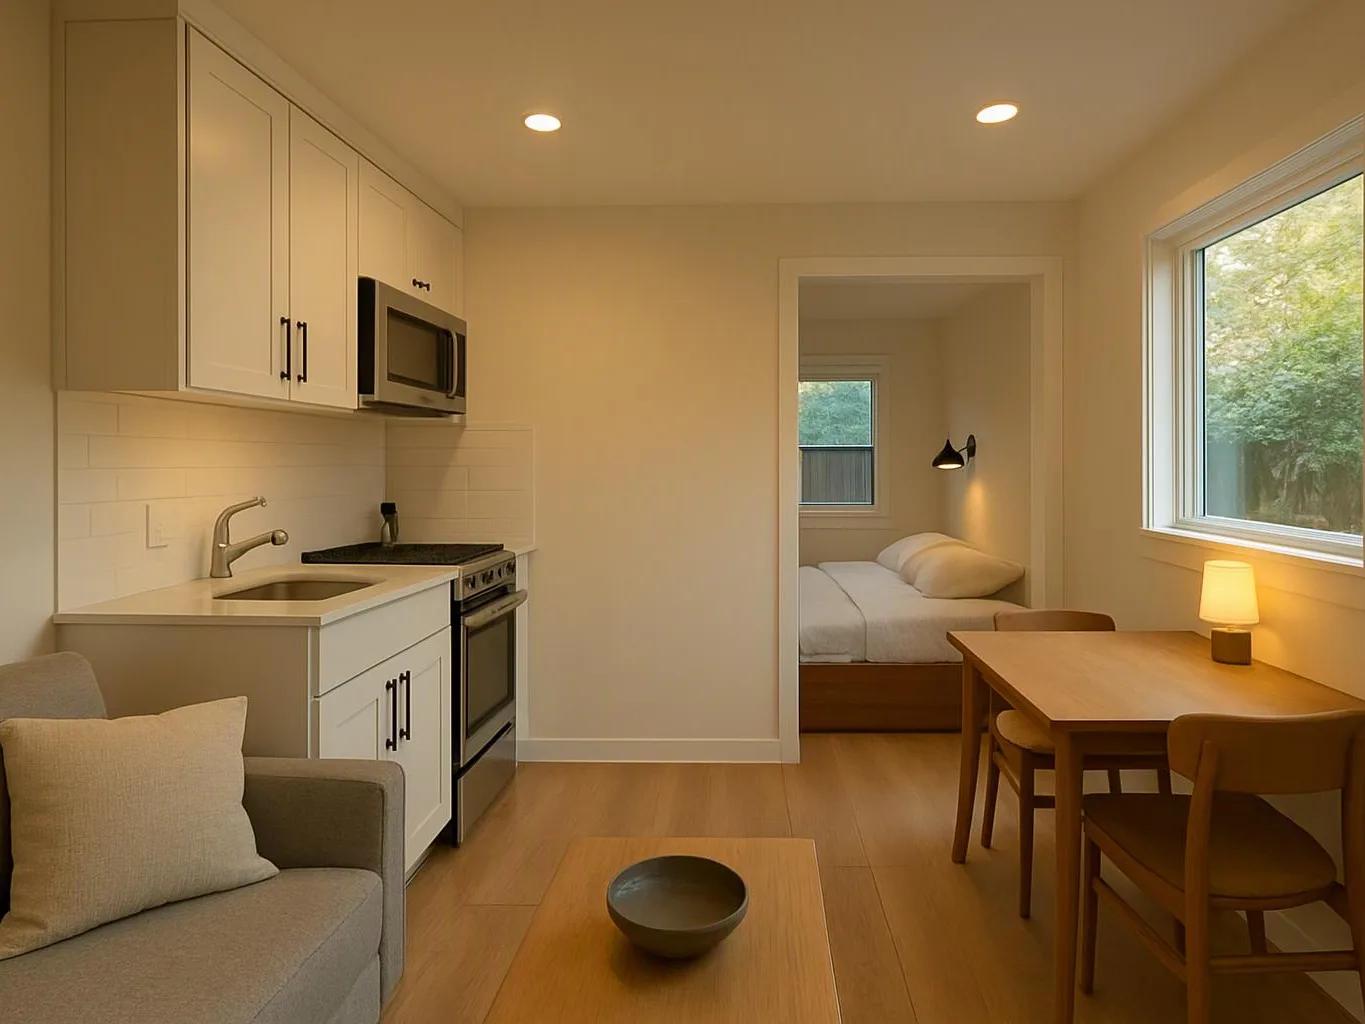
Drywall work starts with the room plan, wall condition, and placement of doors, windows, outlets, and fixtures. We measure the area, plan panel joints, and cut openings so the surface fits the room. The work can include new wall panels, ceiling panels, replacement of damaged sections, joint tape, joint compound, corner treatment, and surface preparation. The exact mix depends on whether we're finishing a new room, changing a layout, or replacing damaged material. Drywall isn't the same as painting or texture work. It creates and prepares the surface, while paint and other finishes follow after the joints and fastener points are ready. We coordinate these hand-offs with the wider renovation plan. Our practical view is simple: seams deserve careful planning before any finish is applied. A rushed joint can remain visible after paint, so we address panel fit and surface condition first.
We inspect the walls or ceiling, confirm the work area, and review where outlets, fixtures, doors, and windows will sit.
We map panel joints and measure openings before cutting, so the drywall fits the room and supports the planned finish.
We place the panels, secure them to the framing or prepared surface, and keep edges aligned across the work area.
We apply joint tape and compound, address fastener points, and shape corners so the surface is ready for finish work.
We inspect the finished surface, coordinate needed corrections, and prepare the area for painting, trim, tile, or another planned finish.
A few details help us plan panel placement and protect the rest of the remodel.
We define panel areas, openings, related finishes, and project hand-offs before drywall construction begins.
We coordinate required remodeling documents, inspections, and permit details when drywall connects with permitted construction work.
We check seams, corners, fastener points, and surface readiness during the final walkthrough before finish work proceeds.

Best remodel experience we have ever had. The oversight, careful workmanship and ownership of the project was above expectations. Our design team was amazing. We also had the same person do all the work start to finish and was a total Pro. Could not recommend enough and will be doing any and all projects through them. This place is a gem.

Leaving a long overdue review. Linda helped us remodel our bathroom and kitchen last year. We also did some flooring improvements, and some electrical and plumbing work along the way. The pricing was very reasonable, and we appreciated that Linda was always conscious of our budget, when we made adjustments to our plan. The work was delivered very quickly on promised timelines. She had some really good suggestions around the choice of flooring, which we are thankful for (especially looking back after a year). Also appreciate her sense of style.. it helped us make the right choices for countertops, tiles and fixtures. It all looks great, our guests often comment on how beautiful our kitchen looks. Thank you!

Overall I enjoyed working with Linda and her team. Even though there were no major redesign of spaces and I knew exactly what tile/fixtures/cabinets etc I wanted I still was appreciative of her insight on certain details and choices. It was very easy to collaborate with her. She makes an effort to be in-tune with a client. She was very responsive and took care of everything that needed attention as soon as she was able too. She made sure that I was listened to and taken care of as a client with her subcontractors. I would work with her again.
Are damaged walls, new framing, or a changed room layout affecting your remodel? Request a quote from HomeRemodelBellevue.info for drywall work in Bellevue and the surrounding Eastside communities.
Water damage can leave drywall stained, soft, or loose around a larger area. The panel may need replacement before paint or trim work starts, and the source of the damage should be addressed in the remodel plan. We inspect the affected surface, map the replacement area, and explain the hand-off to later finish work.
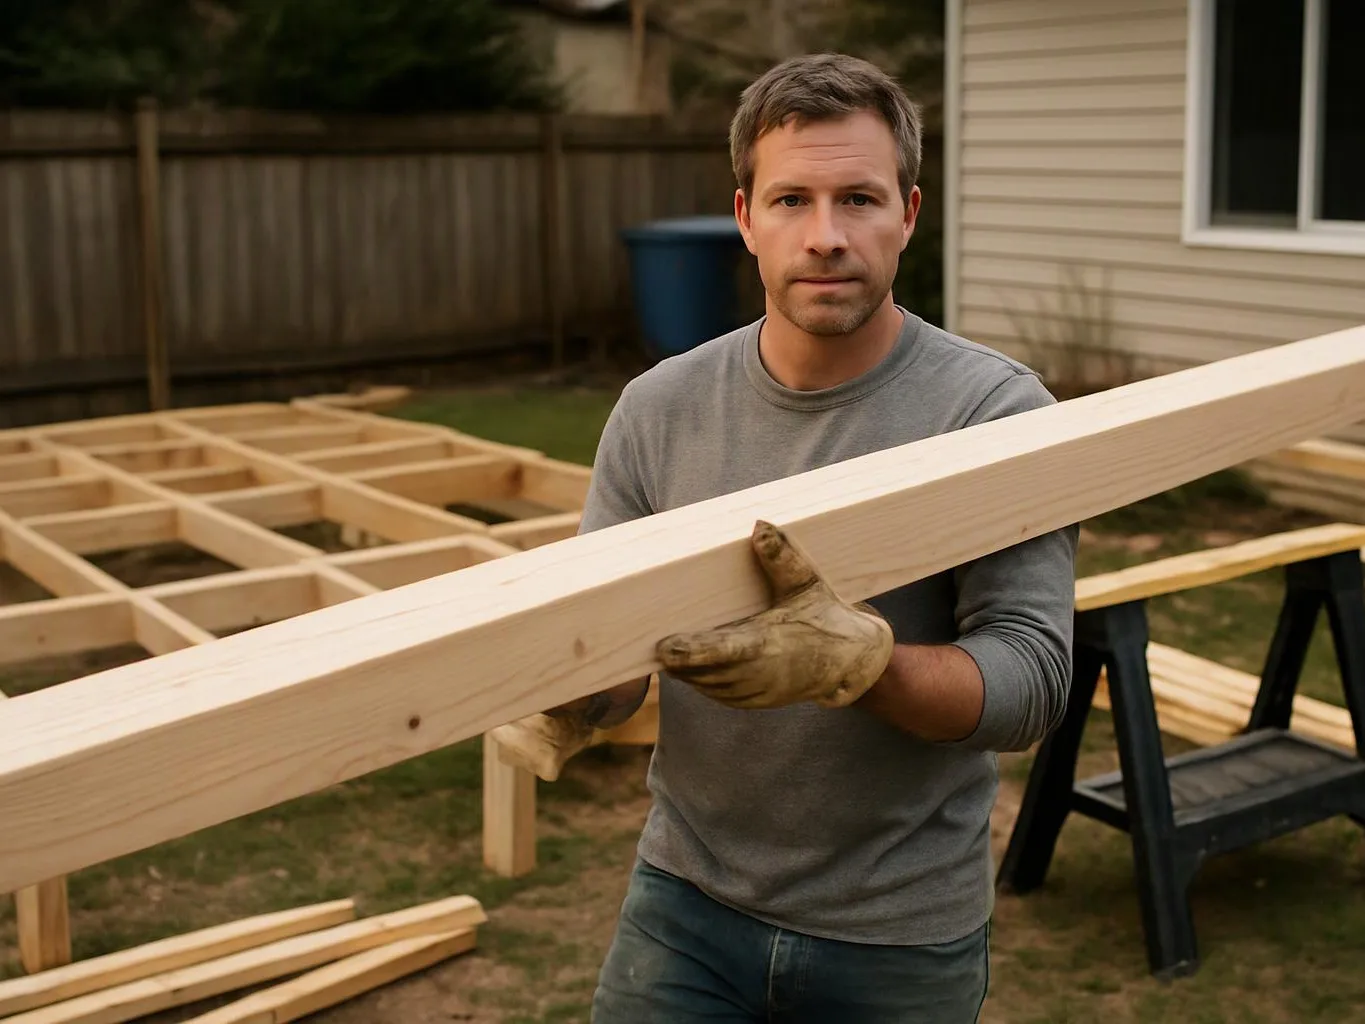
A room addition or changed layout needs drywall that follows the new framing, openings, and finish plan. Panel joints, outlet boxes, doors, and windows all affect the fit. We review the room before cutting panels, then coordinate the wall surface with insulation, electrical work, trim, and painting.
Visible seams can spoil an otherwise finished room and may signal movement, poor tape work, or an uneven panel edge. We inspect the seam and nearby fasteners before choosing a repair path. A homeowner can share photos and the room's remodel history so we can plan the right assessment.