Which hardwood species fit different rooms and lifestyles?
Oak flooring suits many everyday rooms because its grain and color work across varied home styles. Maple offers a cleaner, lighter look, while hickory brings stronger grain variation. Walnut creates a richer appearance, and bamboo gives homeowners another material choice. We compare room use, traffic, furniture, pets, and nearby finishes before setting the flooring scope.
How should I prepare my home before flooring work starts?
Room access, furniture removal, wall protection, and decisions about nearby trim should be settled before installation begins. We discuss which items need to leave the work area and which connected rooms need protection. Cabinets, doors, and baseboards can affect the plan, so homeowners should raise those concerns during the assessment.
What details should I confirm before approving the flooring scope?
The approved scope should identify rooms, materials, removal work, preparation, transitions, trim, and final checks. We explain those items before construction so the planned work matches the selected finish. A quote request should also note related painting, cabinetry, or custom finish work that may affect room access and coordination.
When does a subfloor issue change the installation plan?
A damaged, uneven, or moisture-affected subfloor can change the work plan before new boards go down. We check the supporting surface and separate repair needs from the flooring installation scope. In Freeland, homeowners should raise past leaks, soft spots, or visible movement during the first assessment so those conditions are addressed openly.
Why can two rooms need different flooring choices?
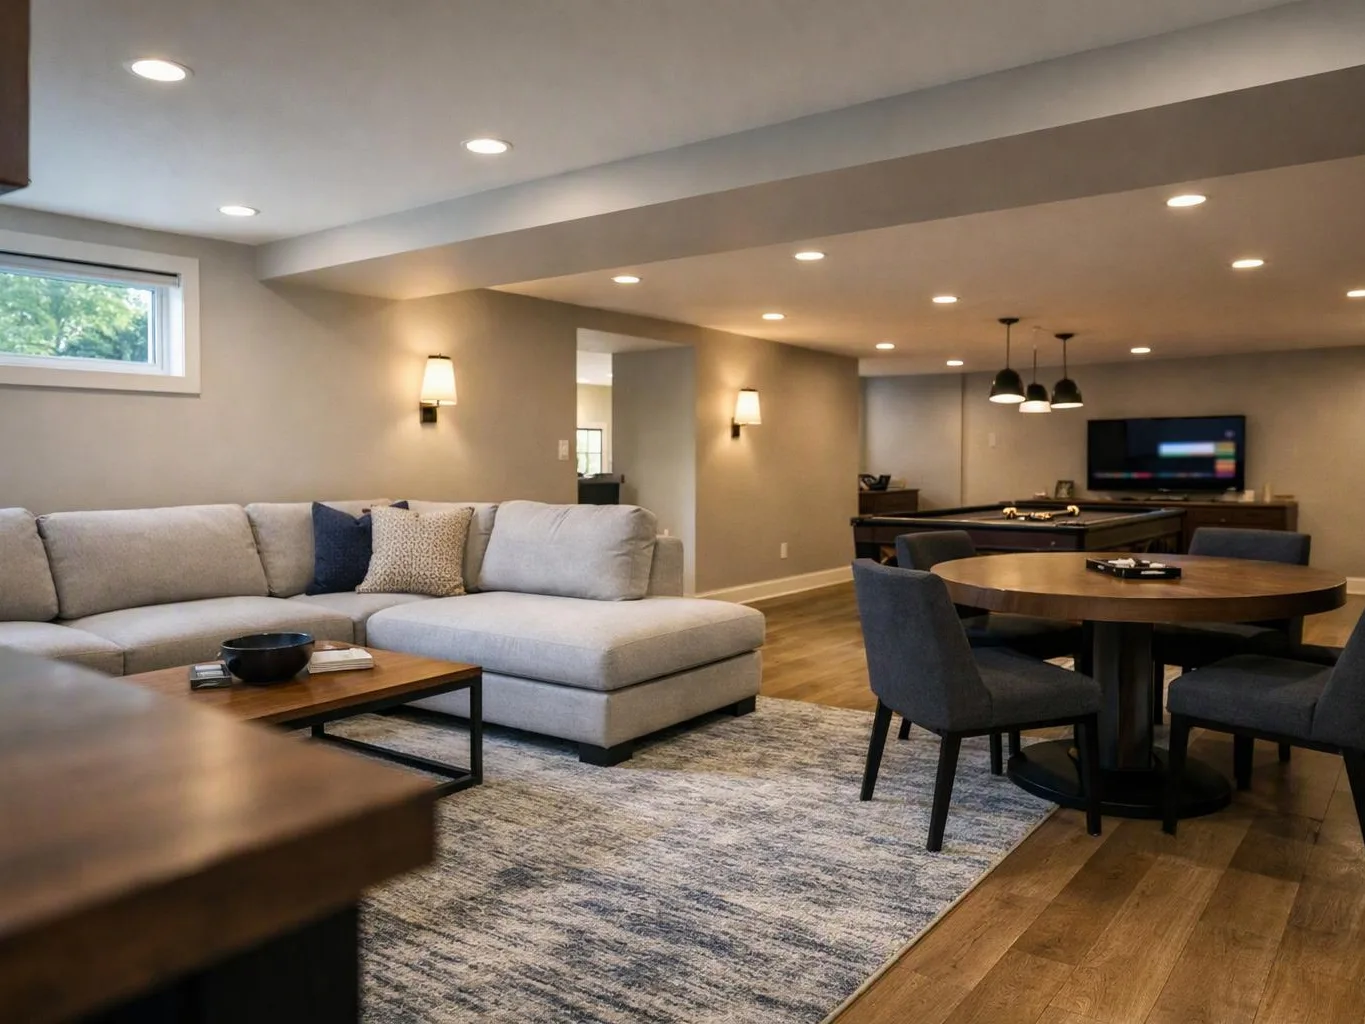
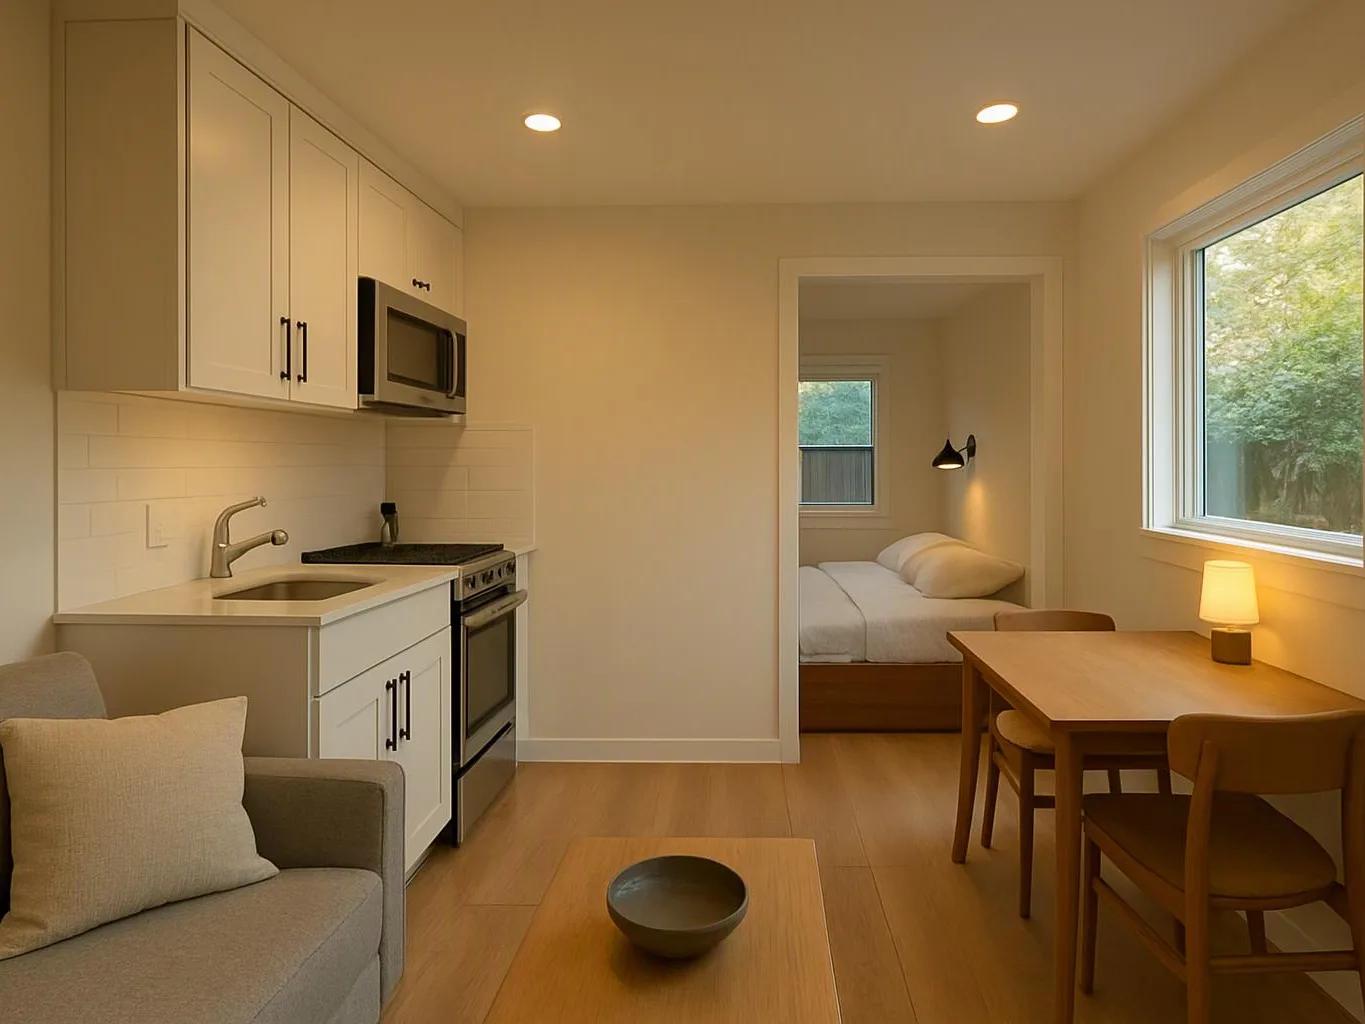
Different rooms place different demands on the floor and create different visual connections. Traffic, furniture, light, cabinetry, and nearby finishes all affect the choice. We compare the rooms together, then explain where one species can create continuity and where a different material may better fit the planned remodeling work.
How do you coordinate flooring with a larger renovation?
Flooring coordination follows the order and access needs of the wider remodeling plan. We place material selection, removal, preparation, cabinetry, painting, and finish details into one agreed scope when those tasks connect. This approach helps homeowners understand which work happens together and which details need a separate decision.
What can change the quote for a flooring project?
Room count, floor removal, subfloor preparation, species choice, transitions, trim, and related finish work can change the quote. We review those cost drivers during the assessment and provide a free estimate based on the agreed scope. The estimate is not a fixed amount until the materials and work details are defined.