Skip to content

Laminate Flooring Installation in Bellevue, Washington

We install laminate floors for Bellevue homeowners who want a practical update with a clean, finished look. Our remodeling team plans the layout around each room and the home's existing details.

5 · 23 ReviewsLicensed & InsuredUpfront, Transparent PricingServing 12 Communities
Laminate Flooring Installation gives Bellevue homeowners a durable floor update for bedrooms, living spaces, and other finished rooms. HomeRemodelBellevue.info provides the work across Bellevue and nearby Eastside communities. We start by reviewing the room, floor condition, plank direction, trim, and material choices. Then we explain the work needed before installation and prepare a clear path from planning through final details.

Our Track Record

Average Rating
5
Customer Reviews
23

What a new laminate floor changes in your room

A planned plank direction can make the room feel more settled and connected.

Matching trim gives the floor a finished edge around walls, doors, and fixed features.

A coordinated flooring plan can link living spaces with nearby remodeling work.
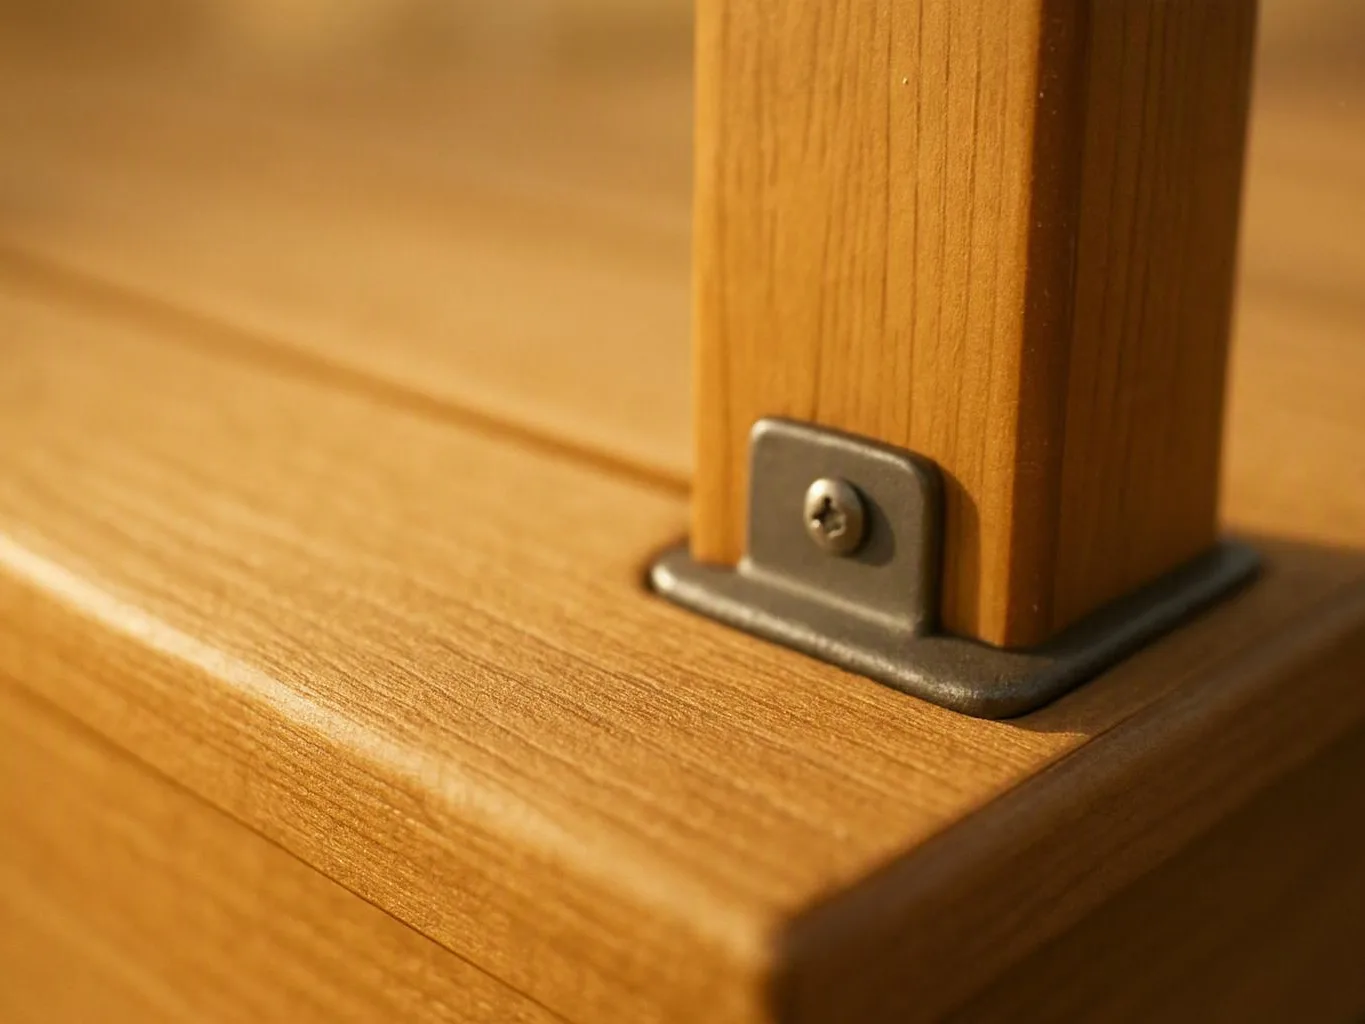
Close-up of a wooden post secured to a matching wood surface with a metal bracket and screw
About

What laminate flooring work includes

Laminate flooring installation covers more than placing planks across an open room. We review the floor base, room shape, plank direction, transitions, trim, and the way the space is used. The base matters most. Uneven areas can affect joints and create movement underfoot, so we address the floor condition before the visible finish goes down. We also plan around doorways, cabinets, stairs, and other fixed features. Laminate suits homeowners who want a practical surface with a broad range of looks. It may not suit every wet area or every damaged base. We explain those limits during planning and help you choose a finish that fits the room.

What Laminate Flooring Installation Covers

Laminate flooring installation is a flooring service that places layered laminate planks over a prepared indoor floor.

  • Laminate flooring differs from tile because it uses interlocking planks and does not require grout joints.
  • The service requires a suitable base, planned plank layout, proper edge space, and finished trim.
Process

How we plan and install the new floor

1

Review the room and existing floor

We inspect the room shape, current floor, fixed features, transitions, and visible signs of movement before planning the work.

2

Set the plank layout

We plan plank direction, starting points, edge details, and transition locations so the finished pattern fits the room.

3

Prepare the base

We address suitable preparation needs beneath the laminate before placing the visible flooring.

4

Install planks and trim

We place the laminate according to the planned layout and complete the edges, transitions, and trim details.

5

Walk through the finished work

We review the completed floor and final details with you as part of the project's quality walkthrough.

What to prepare before laminate floor installation

A few details help us plan the floor accurately and explain the work clearly.

  • Room measurements: Share room measurements or photos that show corners, doorways, cabinets, and transitions.
  • Current floor details: Tell us about soft spots, raised planks, creaks, water concerns, or past flooring layers.
  • Material preferences: Bring your preferred plank color, surface style, trim look, or nearby finish examples.
  • Access planning: Identify furniture, stored items, and rooms that may need coordination during the flooring work.

The HomeRemodelBellevue.info Standard

Project Planning

We define the flooring area, material choices, layout, trim, and preparation needs before construction begins.

Permit Coordination

We coordinate required flooring documentation and project inspections when the wider remodeling work calls for them.

Quality Walkthrough

We check plank joints, edges, transitions, and finish details during the final walkthrough.

Customer Reviews for Laminate Flooring Installation in Bellevue

5(23 Customer Reviews)View our Google Business Profile
Smitha Menon
Smitha Menon
11 months ago
Verified on Google
Leaving a long overdue review. Linda helped us remodel our bathroom and kitchen last year. We also did some flooring improvements, and some electrical and plumbing work along the way. The pricing was very reasonable, and we appreciated that Linda was always conscious of our budget, when we made adjustments to our plan. The work was delivered very quickly on promised timelines. She had some really good suggestions around the choice of flooring, which we are thankful for (especially looking back after a year). Also appreciate her sense of style.. it helped us make the right choices for countertops, tiles and fixtures. It all looks great, our guests often comment on how beautiful our kitchen looks. Thank you!
Samantha Floersch
Samantha Floersch
6 months ago
Verified on Google
After experiencing water damage in our home, we needed to replace all our flooring, some kitchen cabinets, and redo our primary bath. Linda and her team truly saved the day after a disappointing experience with another contractor. She worked closely with us to choose the perfect tiles for our bathroom and find flooring that suited our home. Her contractors did exceptional work, from leveling the floors to installation and cabinet remaking, all while maintaining a high level of professionalism. Linda answered all our questions along the way, and we cannot speak highly enough of the work she and her team performed!
Bonnie Nakatsu
Bonnie Nakatsu
a year ago
Verified on Google
Linda and her team did an excellent job! We would highly recommend them. We hired her for a kitchen remodel and asked for a very tight timeline. She delivered and we absolutely love the result. She was very commutative and available to us. Thank you Design and Build NW!

Questions about laminate flooring for your home

Who installs laminate flooring for Bellevue homeowners?

HomeRemodelBellevue.info installs laminate flooring for homeowners in Bellevue and nearby Eastside communities. We coordinate the flooring work with room updates, cabinetry, painting, and other remodeling services when needed. Our planning covers the floor base, plank layout, transitions, trim, and final details. You can request a quote by sharing the room size, current floor condition, and the finish you want.

What changes the cost of a laminate flooring project?

Room size, floor condition, material choice, trim, transitions, and removal needs shape the project cost. Fixed features such as cabinets and doorways can also affect the layout and labor. We review these details before preparing a quote, so the scope reflects the actual room instead of a broad flooring assumption.

Is laminate flooring a good fit for every room?

Laminate flooring fits many finished living spaces, but room conditions and moisture exposure affect the choice. Bedrooms, living rooms, and similar areas often suit this surface. We review the room, nearby water concerns, floor base, and edge details before confirming the material and installation plan.

What should happen before the planks go down?

The room, existing floor, base condition, layout, transitions, and trim should be reviewed first.

  1. We assess the current surface.
  2. We plan plank direction and room transitions.
  3. We confirm material and edge details.
  4. We prepare the installation scope.

These steps help prevent visible fit problems and unclear finish work.

Why do laminate planks separate after installation?

Separated planks can result from movement, poor edge space, an uneven base, or moisture concerns. We inspect the joints, perimeter, subfloor, and nearby fixtures to trace the cause. A surface patch may not address the issue if the base or layout also needs attention, so we explain the findings before recommending work.

Can flooring be coordinated with a larger remodel?

Yes, flooring can be planned with kitchen, bathroom, cabinetry, painting, and whole-home remodeling work. The order matters because cabinets, trim, doors, and adjacent finishes can affect the floor edges. We coordinate the flooring scope with the rest of the project so each trade's work fits the final room plan.

What should I ask before choosing laminate flooring?

Ask how the floor base, room layout, transitions, trim, and nearby moisture concerns will be handled. You should also confirm which rooms are included and how the flooring connects to existing surfaces. We review those points during planning and give you a quote based on the defined work.

Key Points About Laminate Flooring Installation

  • The subfloor affects joint fit and floor feel.
  • Plank direction should follow the room layout.
  • Trim and transitions shape the finished edge.
  • Movement or lifting needs a cause check first.
  • Laminate flooring can coordinate with wider remodeling work.
Contact

Request a Laminate Flooring Quote in Bellevue

Get a clear quote for a laminate floor that fits your Bellevue room, existing finishes, and remodeling plans.
A man in work gloves holds a long wooden beam in a backyard framing area
Scenarios

When Customers Call Us About Laminate Flooring Installation

1

Replacing Worn Living Room Flooring

A living room floor may show separated joints, worn surfaces, or dated trim after years of daily use. The plank direction and transition points matter because they affect how the room connects to nearby spaces. We review the existing floor, discuss material choices, and set a clear installation plan before work begins.

2

Coordinating Floors With Cabinet Updates

A homeowner may plan new flooring while updating cabinets or painting nearby rooms. The finished height, cabinet edges, door swings, and trim all need attention before materials are selected. We coordinate the flooring plan with the wider remodel so the new surface fits the room instead of creating awkward transitions.

3

Checking Movement Before Replacement

A floor that shifts, creaks, or lifts needs more than a surface change. The base, joints, perimeter, and nearby moisture signs can affect the right approach. We assess those conditions first, then explain whether the room calls for targeted work or a broader flooring plan.

Our Other Services

Bathroom RemodelingA bathroom renovation can improve storage, comfort, and daily accessibility at once. We coordinate shower plumbing, heated flooring, and moisture-resistant finishes to create a practical space built around your household.
Kitchen RemodelingKitchen remodeling should solve real problems, from poor workflow to limited storage. We bring together new islands, cabinet hardware, and lighting plans to create a more functional cooking and gathering space.
Window ReplacementDrafty windows can make rooms uncomfortable and raise heating demands. We replace worn units with insulated glass windows, new flashing, and properly sealed frames for improved comfort and weather control.
Roof RepairLeaks around flashing, vents, or shingles need prompt attention before interior damage spreads. We trace the affected area, replace damaged roofing materials, and seal vulnerable details for a sound repair.
Hardwood Floor RefinishingScratched hardwood floors can often be renewed without replacement. We sand worn boards, repair small gaps, and apply stain or polyurethane for a smoother surface with refreshed color.
Exterior PaintingPeeling exterior paint leaves siding and trim exposed to weather. We wash surfaces, scrape failing coatings, and apply exterior primer and paint to protect fascia, shutters, and exposed wood.
(425) 414-7221