Review the existing exterior
We look at siding panels, trim, corners, openings, and visible wall conditions to define what the project needs.
We install siding as part of planned exterior improvements for homes in Bellevue. Our remodeling team coordinates material choices, project planning, and final details.
A planned siding system gives the exterior a consistent panel layout and coordinated edge finish.
New trim around windows, doors, and corners can give the wall surface a more complete appearance.
A defined material plan helps you compare maintenance needs, color, texture, and fit before construction.
Siding installation is an exterior remodeling service that fits protective panels, trim, and related details to a home’s outside walls.

Siding installation starts with a clear review of the wall surfaces and the customer’s goals. We consider the existing siding, trim, corners, windows, doors, and any visible damage before setting the work plan. Material choice affects the look, maintenance needs, and fitting details of the exterior. The scope also depends on wall measurements and how the siding meets roof edges, decks, vents, and other parts of the home. This service is a strong fit when the exterior needs a new wall covering or when siding belongs within a larger renovation. It is not a substitute for structural repair when the wall framing or foundation needs separate work. We explain those boundaries during planning and coordinate related remodeling tasks when they are part of the same project.
We look at siding panels, trim, corners, openings, and visible wall conditions to define what the project needs.
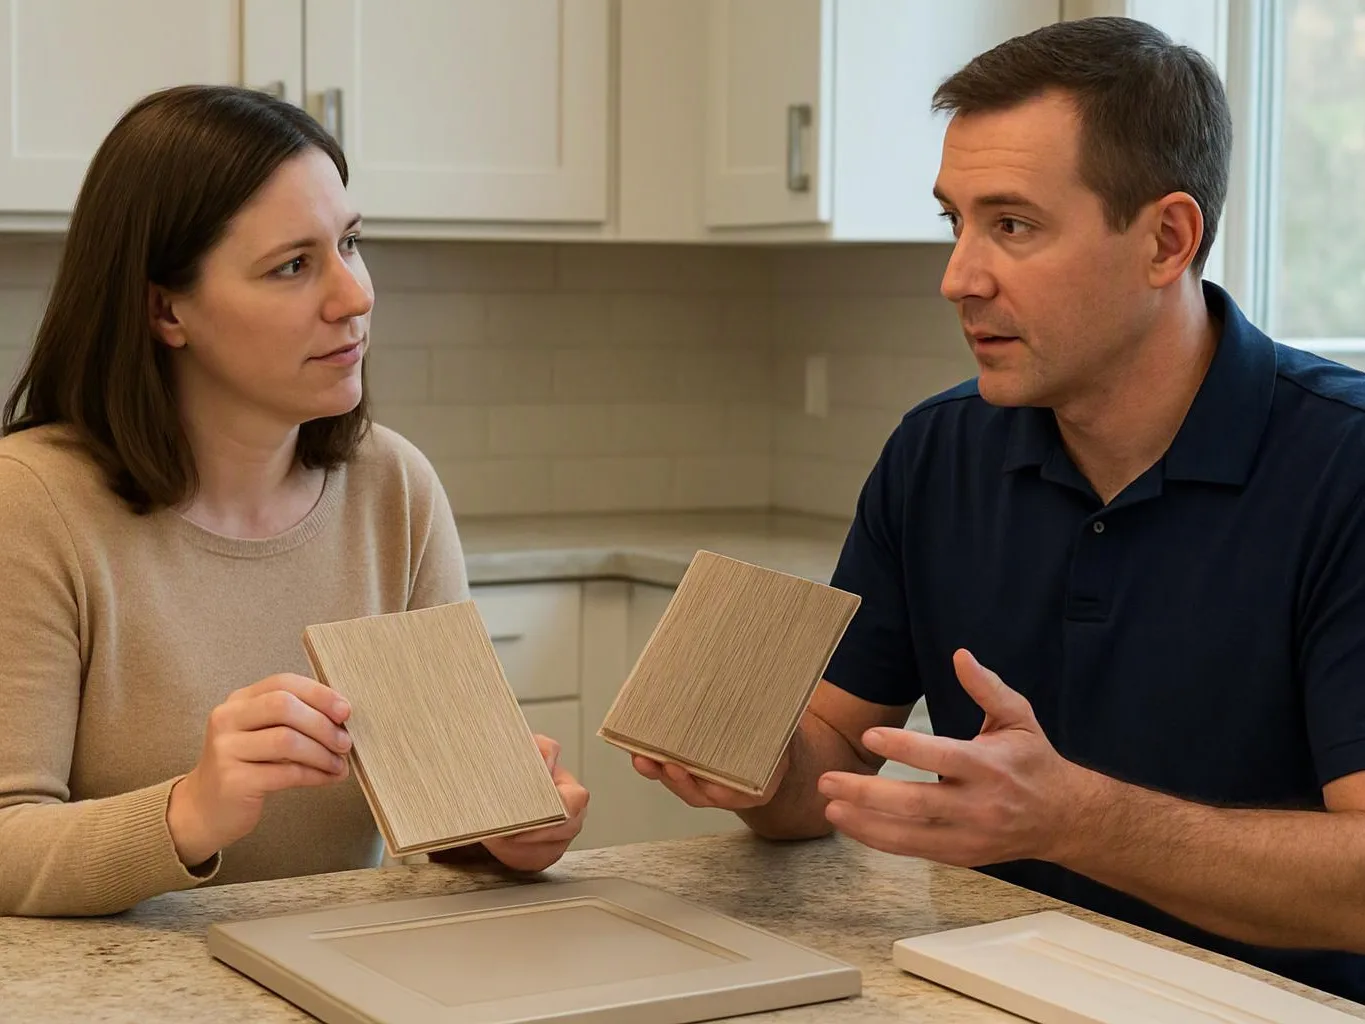
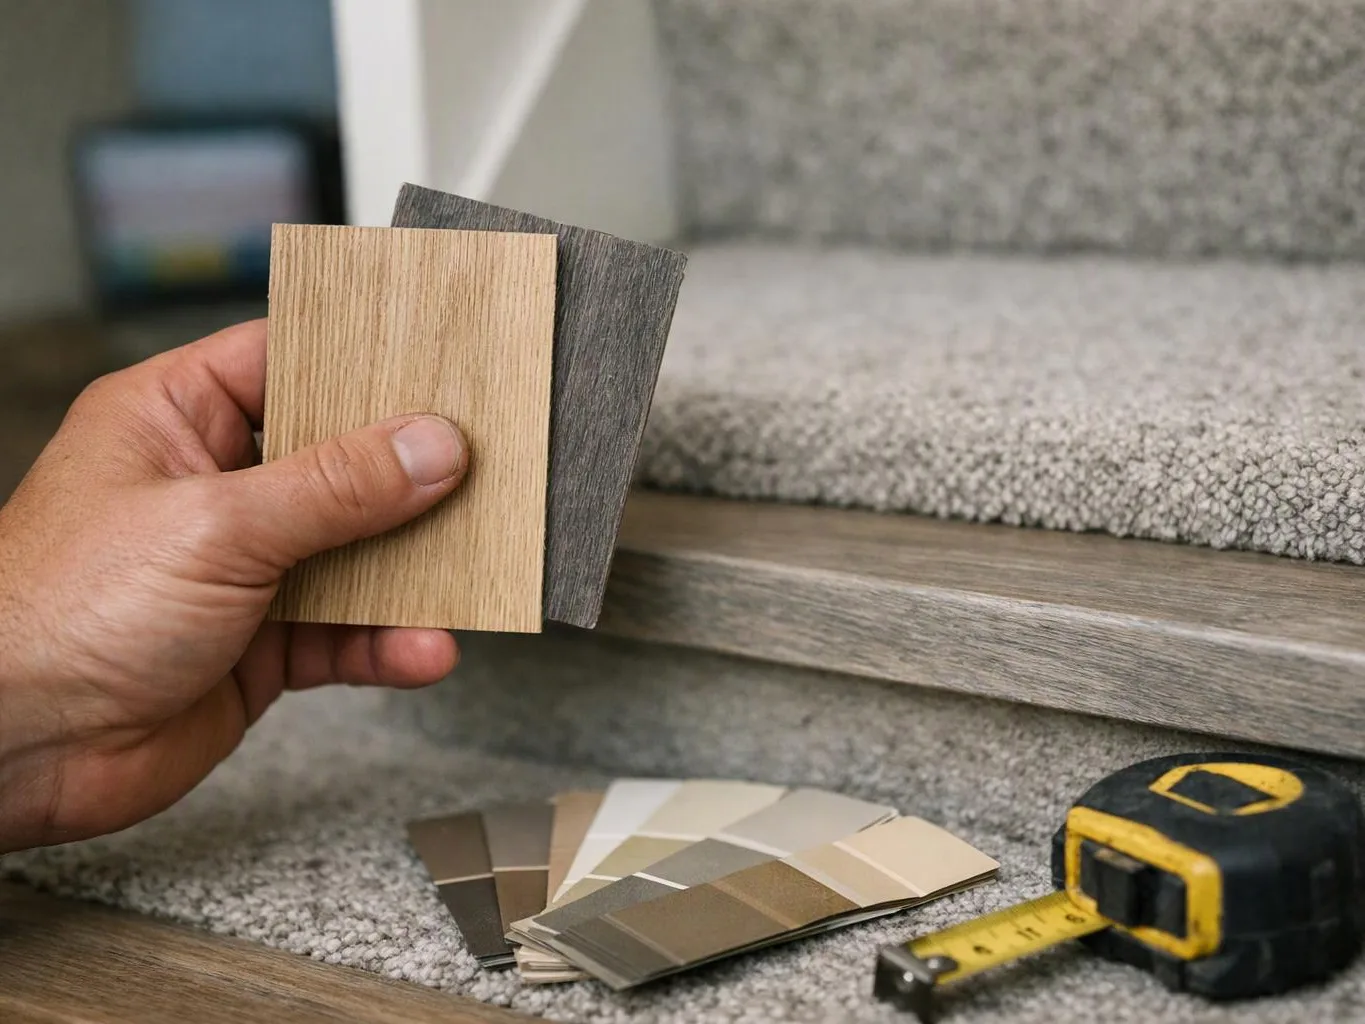
We discuss siding material, color, texture, panel direction, and the way the layout meets windows, doors, and other edges.
We establish the siding work, related exterior details, budgeting, and planning before construction begins.
We fit the planned siding and coordinate trim, corners, openings, and related exterior work within the agreed project.
We review the finished exterior, visible transitions, and remaining details with you during the final walkthrough.
A few details will help us understand the exterior and build a useful project scope.
We define wall areas, siding materials, trim details, and related exterior work before construction begins.
We coordinate required permit documents and inspections when the planned exterior work calls for them.
We review panel alignment, corners, openings, and visible transitions during the final walkthrough.

Best remodel experience we have ever had. The oversight, careful workmanship and ownership of the project was above expectations. Our design team was amazing. We also had the same person do all the work start to finish and was a total Pro. Could not recommend enough and will be doing any and all projects through them. This place is a gem.

Linda and her team did an excellent job! We would highly recommend them. We hired her for a kitchen remodel and asked for a very tight timeline. She delivered and we absolutely love the result. She was very commutative and available to us. Thank you Design and Build NW!

After experiencing water damage in our home, we needed to replace all our flooring, some kitchen cabinets, and redo our primary bath. Linda and her team truly saved the day after a disappointing experience with another contractor. She worked closely with us to choose the perfect tiles for our bathroom and find flooring that suited our home. Her contractors did exceptional work, from leveling the floors to installation and cabinet remaking, all while maintaining a high level of professionalism. Linda answered all our questions along the way, and we cannot speak highly enough of the work she and her team performed!
Get a clear exterior project scope for your Bellevue home, including siding panels, trim, openings, and related remodeling details.
Repeatedly loose panels can point to a layout or attachment issue that affects more than one piece. The wall behind the siding and the nearby trim deserve attention before replacement begins. Send photos of the affected area and note where the problem returns, so we can define the right inspection and project scope.
A homeowner planning painting, an addition, or other improvements may want the exterior finish planned at the same time. Siding layout affects trim, corners, windows, and the visual link between old and new work. Share the broader renovation goals first, and we’ll place the siding work in the full project plan.
Material choice affects the home’s appearance, upkeep, panel fit, and edge details. A sample color alone won’t answer how the siding meets windows, doors, roof edges, or corners. Bring your preferred look and any concerns about maintenance, then we’ll discuss the wall layout and details that shape the scope.