Skip to content

Walk-In Shower Installation in Auburn, Washington

Replacing linear drains changes the work plan, while adjustment keeps the existing layout in place. We plan walk-in shower installation for Auburn homeowners around safe entry and daily use.

5 · 23 ReviewsLicensed & InsuredUpfront, Transparent PricingServing 12 Communities

How We Serve Clients in Auburn

Walk-in shower installation in Auburn is completed by HomeRemodelBellevue.info for homeowners who need safer access, improved drainage, and a refreshed bathroom. The work includes planning the shower base, wall panels, flooring, grab bars, seating, and related finish details across Auburn and nearby Eastside communities.

  • What we do: HomeRemodelBellevue.info provides Walk-In Shower Installation for Auburn, Washington, with shower layout planning, drainage work, flooring, grab bars, and finish details.
  • What is included: We plan shower access, assess linear drains, fit slip-resistant flooring, add grab bars, and coordinate built-in seating.
  • What you get: The finished shower provides a planned entry, controlled water flow, safer footing, and useful support features.

How can walk-in shower installation improve safety in Auburn, Washington?

Linear drains, slip-resistant flooring, grab bars, and built-in seating can improve shower safety. We match each feature to the shower layout and the homeowner’s daily needs. A careful plan also considers water flow, entry space, wall support, and the placement of controls. HomeRemodelBellevue.info explains the choices before work begins.

Our Track Record

Average Rating
5
Customer Reviews
23

Walk-In Shower Installation in Auburn and the Safety Decision

Walk-in shower installation focuses on the shower zone, not a full-home renovation. We plan the entry, shower base, drain, wall finish, controls, and support features around the room’s layout.

The key decision is whether the existing shower area can support the desired changes or needs a broader rebuild. Linear drain work, floor condition, plumbing access, wall support, and door clearance can change the plan, so we explain those points before construction.

Auburn homeowners often compare a safer open-entry layout with a tub or enclosed shower. Our team helps you weigh access, cleaning, seating, grab bar placement, and finish materials without adding unrelated work to the job.

  • Check the current shower base and drain path.
  • Confirm entry width, door clearance, and control placement.
  • Choose flooring with a slip-resistant surface.
  • Plan grab bars where wall support is available.
  • Decide whether built-in seating fits the room.
  • Separate shower work from unrelated bathroom upgrades.
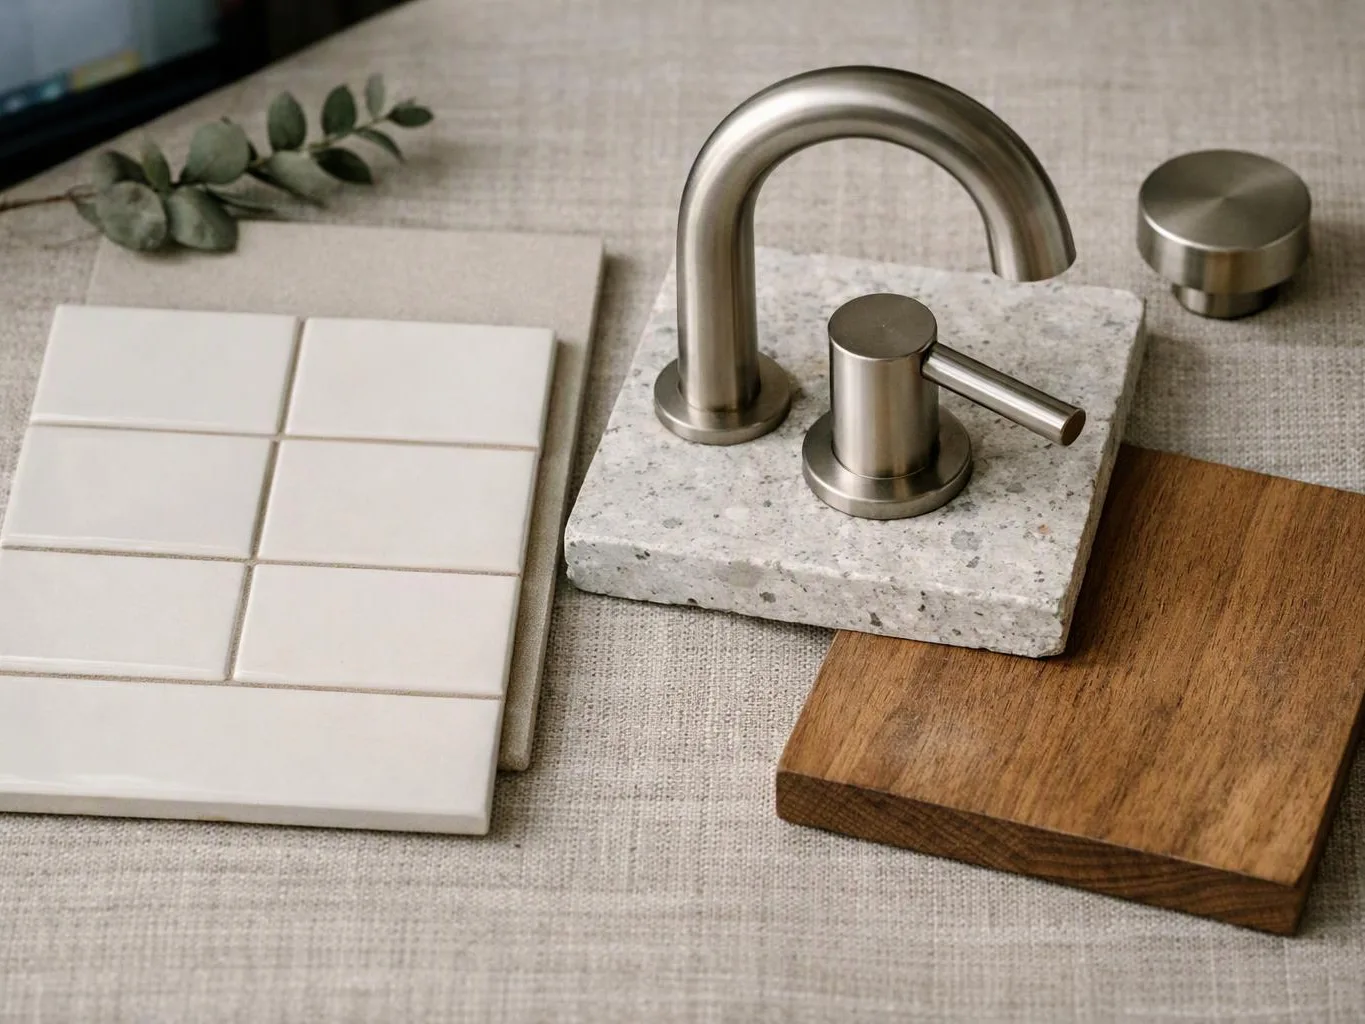
Three tile and wood samples sit beside a brushed metal faucet and knob on fabric

Service Overview

Walk-In Shower Installation is a bathroom remodeling service that builds an open-entry shower with a planned base, drain, walls, and fixtures.

  • A walk-in shower differs from a tub conversion because the finished space centers on level entry and shower access, not a bathing tub.
  • We provide this work in Auburn and nearby Eastside communities as part of our bathroom renovation services.

What Walk-In Shower Work Includes

HomeRemodelBellevue.info provides comprehensive Walk-In Shower Installation in Auburn. Here's what you get:

  • We remove the existing shower components that fall within the approved work area.
  • We prepare the shower base and coordinate the drain work with the planned floor slope.
  • We install shower wall surfaces and finish details selected for the bathroom.
  • We fit slip-resistant flooring for the shower floor and entry zone.
  • We place grab bars and built-in seating according to the agreed layout.
  • We coordinate related plumbing, electrical, finish, and final detail work when the project requires it.

What Safer Shower Access Changes

An open entry reduces the need to step over a tub wall.

Slip-resistant flooring gives your feet more grip on a wet surface.

Grab bars add support at the points where you enter, turn, or sit.

Built-in seating gives you a stable place to rest during shower use.

A planned drain and floor slope help direct water toward the drain.

A focused bathroom update can improve daily function without requiring a whole-home renovation.

What You Should Decide Before Shower Construction

Match safety features to movement

The best layout places grab bars, seating, and controls where you can use them without reaching across the spray. We review those positions with you before installation.

Check the floor and drain together

Drain placement and floor slope work as one system. We review water flow and the base before choosing between drain adjustment and replacement.

Know when this service is not the right fit

Walk-in shower installation is the wrong job when you need a full bathroom rebuild, major structural changes, or work outside the agreed shower area. We can discuss a broader bathroom renovation when the room needs more.

Process

How We Complete the Shower Work

1

Review the current shower area

We inspect the shower base, drain path, floor condition, wall support, plumbing access, and entry space.

2

Set the safety-focused layout

We plan the entry, drain position, flooring, grab bars, seating, controls, and wall finishes around the room.

3

Prepare the base and drainage

We prepare the shower base and set the floor slope so water moves toward the planned drain.

4

Install surfaces and support features

We fit the selected wall finish, slip-resistant flooring, grab bars, seating, controls, and related trim.

5

Check the finished shower

We review water flow, surface fit, support placement, access, and final details before completing the work.

Choosing a Shower Work Plan

These options compare common decisions within a walk-in shower project.

Shower decisionBest fitWhat we review
Drain adjustmentA sound drain needs alignment or limited correctionExisting base, slope, and connection
Drain replacementThe drain or surrounding base needs new workDrain condition, floor preparation, and water flow
Focused shower updateThe bathroom needs a defined shower changeEntry, flooring, walls, support features, and finish details

The HomeRemodelBellevue.info Standard

  • Clear Communication
  • Project Planning
  • Permit Coordination
  • Quality Walkthrough

Customer Reviews for Walk-In Shower Installation in Auburn

5(23 Customer Reviews)View our Google Business Profile
Samantha Floersch
Samantha Floersch
6 months ago
Verified on Google
After experiencing water damage in our home, we needed to replace all our flooring, some kitchen cabinets, and redo our primary bath. Linda and her team truly saved the day after a disappointing experience with another contractor. She worked closely with us to choose the perfect tiles for our bathroom and find flooring that suited our home. Her contractors did exceptional work, from leveling the floors to installation and cabinet remaking, all while maintaining a high level of professionalism. Linda answered all our questions along the way, and we cannot speak highly enough of the work she and her team performed!
7N7
7N7
Local Guide2 years ago
Verified on Google
Overall I enjoyed working with Linda and her team. Even though there were no major redesign of spaces and I knew exactly what tile/fixtures/cabinets etc I wanted I still was appreciative of her insight on certain details and choices. It was very easy to collaborate with her. She makes an effort to be in-tune with a client. She was very responsive and took care of everything that needed attention as soon as she was able too. She made sure that I was listened to and taken care of as a client with her subcontractors. I would work with her again.
T Foss
T Foss
6 months ago
Verified on Google
Best remodel experience we have ever had. The oversight, careful workmanship and ownership of the project was above expectations. Our design team was amazing. We also had the same person do all the work start to finish and was a total Pro. Could not recommend enough and will be doing any and all projects through them. This place is a gem.

Questions About Walk-In Shower Work

Who installs walk-in showers for Auburn homeowners?

HomeRemodelBellevue.info installs walk-in showers for Auburn homeowners and nearby Eastside communities. We coordinate planning, material selection, construction, and final details. Our licensed and insured construction professionals handle the work as part of a broader remodeling service. We can also coordinate related flooring, cabinetry, painting, plumbing, electrical, and custom finish work when those items belong in the project.

How can linear drains improve shower safety?

Linear drains can support a cleaner floor layout and direct water toward one planned drainage line. We review the existing base, slope, and drain connection before deciding whether adjustment or replacement fits the shower. The drain alone does not make a shower safe. Flooring texture, entry design, support features, and water control also shape the result.

What should I confirm before agreeing to the work for Walk-In Shower Installation?

The written scope should identify the shower area, drain work, floor and wall finishes, support features, plumbing changes, and final details. We review those items with you before construction. Confirming the scope helps separate the shower installation from unrelated bathroom upgrades. It also gives you a clear basis for reviewing the estimate and material choices.

Which conditions can change the shower work plan?

Existing floor damage, poor drainage, limited plumbing access, weak wall support, and tight entry clearance can change the work plan. We check those conditions before setting the installation details. The findings can affect drain work, grab bar placement, seating, flooring, and the need for added bathroom repairs. We explain the effect before proceeding.

When does a tub conversion call for broader bathroom work?

A tub conversion needs broader bathroom work when the floor, walls, plumbing, or electrical systems require changes beyond the shower zone. We assess the room before separating focused shower work from a larger renovation. HomeRemodelBellevue.info coordinates bathroom renovations, so the plan can include related work when the existing room cannot support the requested layout.

Why does shower layout matter before choosing grab bars?

Shower layout determines where grab bars can provide useful support without blocking entry, controls, or the spray area. We review wall support, user reach, seating, and movement through the shower before choosing locations. This step matters because a bar placed for appearance alone may not help with the movement that concerns you most.

How do I request a quote for this bathroom work?

A shower consultation gives us the information needed to prepare a quote. Share the current layout, the access concern, preferred features, and any related bathroom goals. We then review the shower area and define the work in plain terms. Free estimates are available, and the estimate reflects the scope and selections discussed.
Contact

Request a Walk-In Shower Installation Estimate in Auburn

Start with a shower assessment and a free estimate for your Auburn bathroom. HomeRemodelBellevue.info will review the layout, drainage, access, and requested safety features.

Low-angle view of a bright empty apartment with wood flooring, a bench, and a white kitchen

ZIP Codes We Serve in Auburn, Washington

98001980029807198092

Walk-In Shower Installation in Other Areas

(425) 414-7221