Choosing a Bathroom Layout, Tub, or Walk-In Shower
Bathroom remodel shower options include a tub, walk-in shower, curbless shower, or a combined tub-shower layout. HomeRemodelBellevue.info helps readers compare access, space, cleaning, water control, and installation needs before choosing.
Request an EstimateWhich Bathroom Layout Fits Your Daily Routine?
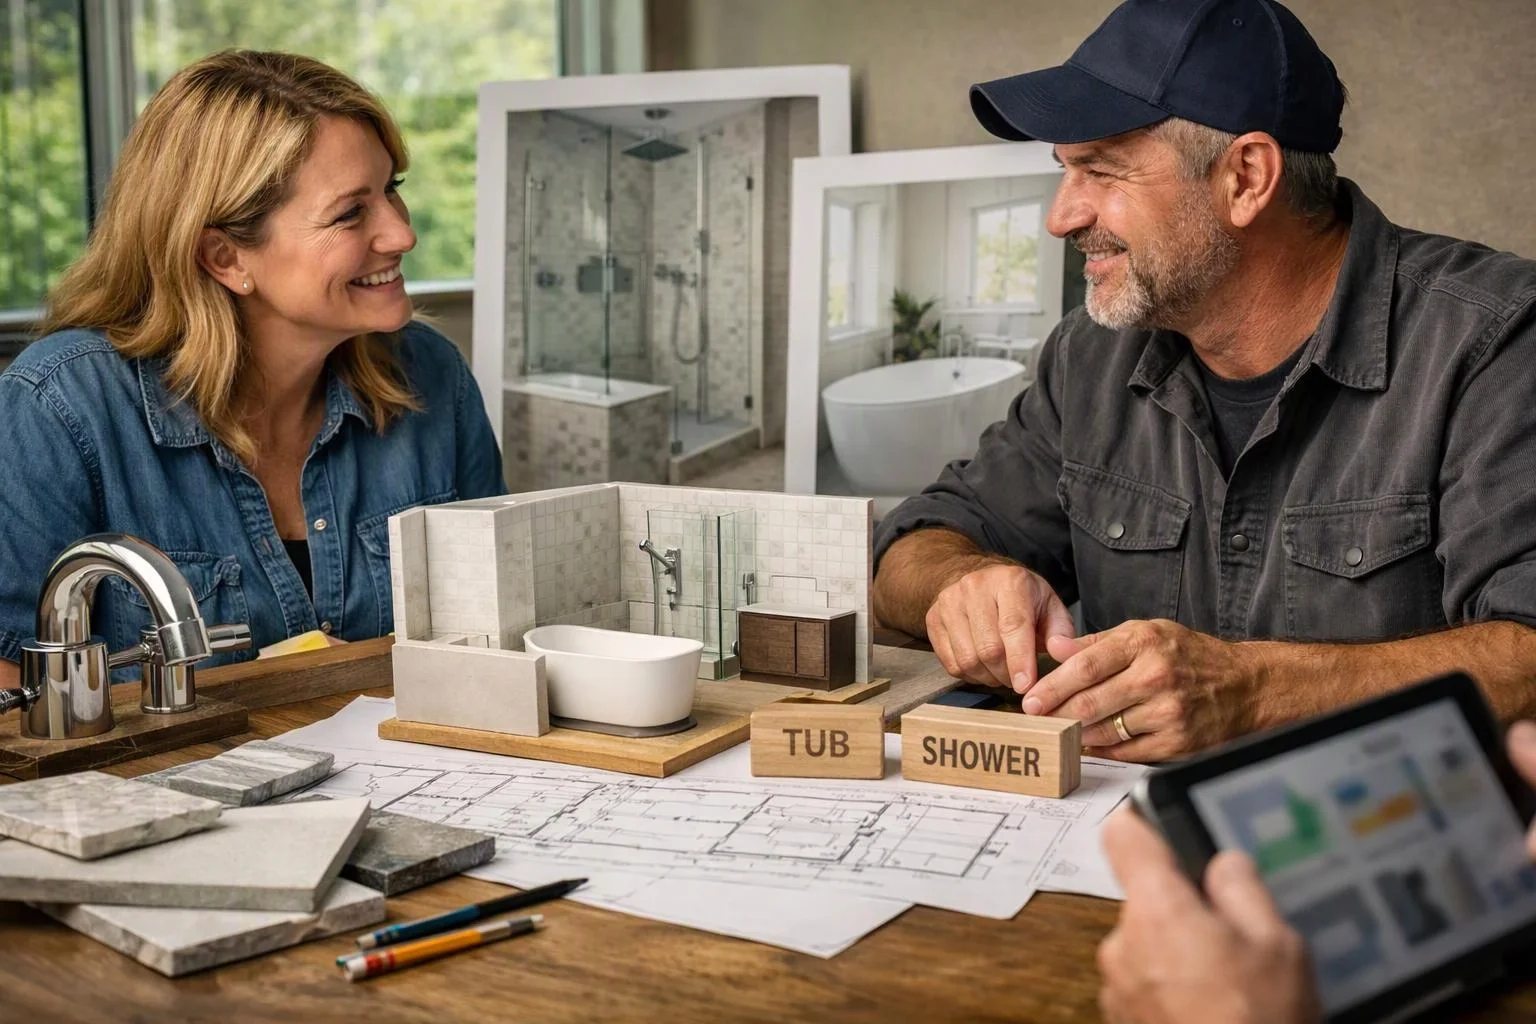
Bathroom remodel shower options should match the room's space, the users' mobility needs, and daily bathing habits. HomeRemodelBellevue.info helps plan the layout around those practical needs.
A bathroom layout may include a bathtub, tub-shower combination, walk-in shower, or curbless shower. Available floor space affects door swings, storage, shower entry, and clear movement around the room.
Bathroom users also shape the decision. A family may value a bathtub, while someone planning for future accessibility may prefer an open shower with easier access.
Our team reviews the existing plumbing, room shape, ventilation, and finish locations during Bathroom Remodeling planning.
How Do Tubs and Walk-In Showers Compare?
A bathtub supports soaking and family use, while a walk-in shower prioritizes quick access, open space, and easier daily use. The right choice depends on bathing preferences, shower access, and cleaning needs.
We compare the enclosure, entry, water control, and surface care before recommending a design.
| Option | Access and use | Water control and cleaning | Installation considerations |
|---|---|---|---|
| Bathtub | Supports soaking and family bathing, but entry requires stepping over the tub wall. | A curtain or glass panel helps contain spray. Tub surfaces and wall joints need regular cleaning. | The tub footprint, drain, supply lines, and wall surround guide the work. |
| Tub-shower combination | Provides both bathing and showering in one area. | A shower curtain or door controls spray. Grout and corners require routine care. | The design must balance tub height, shower fixtures, storage, and ventilation. |
| Walk-in shower | Creates a dedicated shower area with a more direct shower entry. | A shower door, curtain, or fixed glass helps manage spray. Large-format surfaces may simplify cleaning. | The shower pan, drain location, wall surround, and waterproofing need careful planning. |
| Curbless shower | Offers a floor-level entry when the room structure supports it. | The floor slope, drain, glass, and shower size must contain water. | Finished floor height, drainage, and waterproofing affect feasibility. |
What Should You Know About a Tub-to-Shower Conversion?
A tub-to-shower conversion replaces the bathtub area with a shower while existing plumbing and wall conditions guide the design. Our team checks those conditions before selecting the shower pan, wall surround, and fixtures.
The existing drain location may support the new shower, but the shower pan and drainage still need proper alignment. Water supply lines may need adjustment for a new valve, handheld showerhead, or other shower fixtures.
We also inspect the wall backing, bathroom ventilation, and surfaces around the old tub. Any damaged area must be addressed before the waterproofing membrane and finished surround are installed.
When Does a Walk-In Shower Make Sense?
A walk-in shower makes sense when easier entry, flexible fixtures, and a dedicated shower area matter most. Our team matches the design to the room and the user's daily routine.
Useful features can include:
We plan fixture locations before wall finishes close the enclosure. That approach helps protect access, storage, and water control.
Is a Curbless Shower Right for Your Bathroom?
Yes, a curbless shower can suit a bathroom when the floor structure, drainage, waterproofing, and water containment support a floor-level entry.
A curbless design needs a controlled shower slope toward the drain. The finished floor height must also allow the shower area to drain without sending water into the rest of the room.
Our crew checks the subfloor, drain position, waterproofing membrane, and transition to the bathroom floor. We also plan the shower size, glass placement, and spray direction to limit water escaping the enclosure.
A linear drain can support some curbless layouts, but the drain type doesn't replace proper slope or waterproofing. We follow applicable code and inspection criteria for the work.
What Changes the Cost of a Tub-to-Shower Conversion?
The cost of a tub-to-shower conversion depends on plumbing changes, surface repairs, waterproofing, fixtures, and finish choices. We prepare a project quote after reviewing the existing bathroom and the selected design.
Plumbing changes can include drain relocation, new supply lines, or a different shower valve. Wall repairs may be needed when the old surround is removed or hidden damage appears.
Tile installation, a shower surround, glass enclosure, shower fixtures, storage niches, and benches also affect the scope. Waterproofing quality matters because the shower walls and floor must manage regular moisture.
Our quote explains the planned demolition, plumbing work, shower pan, waterproofing, finishes, fixtures, and inspections. You can request an exact quote through our contact page.
How We Plan and Install the Chosen Bathroom Option
Bathroom remodeling starts with a site assessment and ends with a finish inspection. Our team keeps layout planning, plumbing, waterproofing, and finish work connected throughout the project.
We coordinate regulated plumbing work and required inspections as part of the installation plan. Warning signs include soft walls, standing water, loose tile, poor drainage, or missing support behind planned grab bars.
How Can You Choose Between a Tub, Shower, and Curbless Design?
Choose a tub for bathing needs, a walk-in shower for easier access, or a curbless shower when floor-level entry fits the room. HomeRemodelBellevue.info helps connect that choice to mobility, household needs, maintenance, and available space.
Future accessibility may favor a low-threshold or curbless layout, but the structure and drainage must support it. A tub-shower combination may serve households that need both soaking and daily showering.
Easy-to-clean surfaces, strong water containment, and practical storage can make any option work better. Our team turns those priorities into a clear bathroom remodel plan and project quote.
Questions About Choosing a Tub or Shower
Can you keep a tub and add a separate walk-in shower?
Yes, HomeRemodelBellevue.info can plan a bathroom with a tub and separate walk-in shower when available floor space, plumbing, drainage, and ventilation support both fixtures.
What makes a curbless shower different from a low-threshold shower?
A curbless shower has a floor-level entry, while a low-threshold shower has a small raised edge. Our team checks floor height, drainage, slope, and water containment for either design.
Can a tub-to-shower conversion keep the existing drain location?
Yes, a tub-to-shower conversion may keep the existing drain location when the shower pan, slope, and plumbing layout align with that position.
What shower features can improve access without changing the whole bathroom layout?
Low-threshold entry, grab bars, a handheld showerhead, and a shower bench can improve access within the existing shower area. We plan backing, fixture locations, and clear movement before installation.
How do you control water in an open walk-in shower?
Water control in an open walk-in shower comes from the shower size, floor slope, drain placement, glass position, spray direction, and waterproofing. Our team balances those elements during layout planning.
HomeRemodelBellevue.info can review your bathroom layout, compare shower remodel options, and prepare a project quote for the design that fits your needs.
Request a Bathroom Remodel Quote