Permits and Planning for a Bellevue Home Remodel
Bellevue home remodeling permits and planning depend on the project scope, property conditions, and work that affects structure or building systems. HomeRemodelBellevue.info helps organize the plans, documents, and inspection steps before work begins.
Request an EstimateWhen Does a Bellevue Remodel Need a Permit?
Home remodeling needs permit review when the planned work affects regulated building elements, structural parts, or home systems. HomeRemodelBellevue.info reviews the scope and helps identify the required approval path.
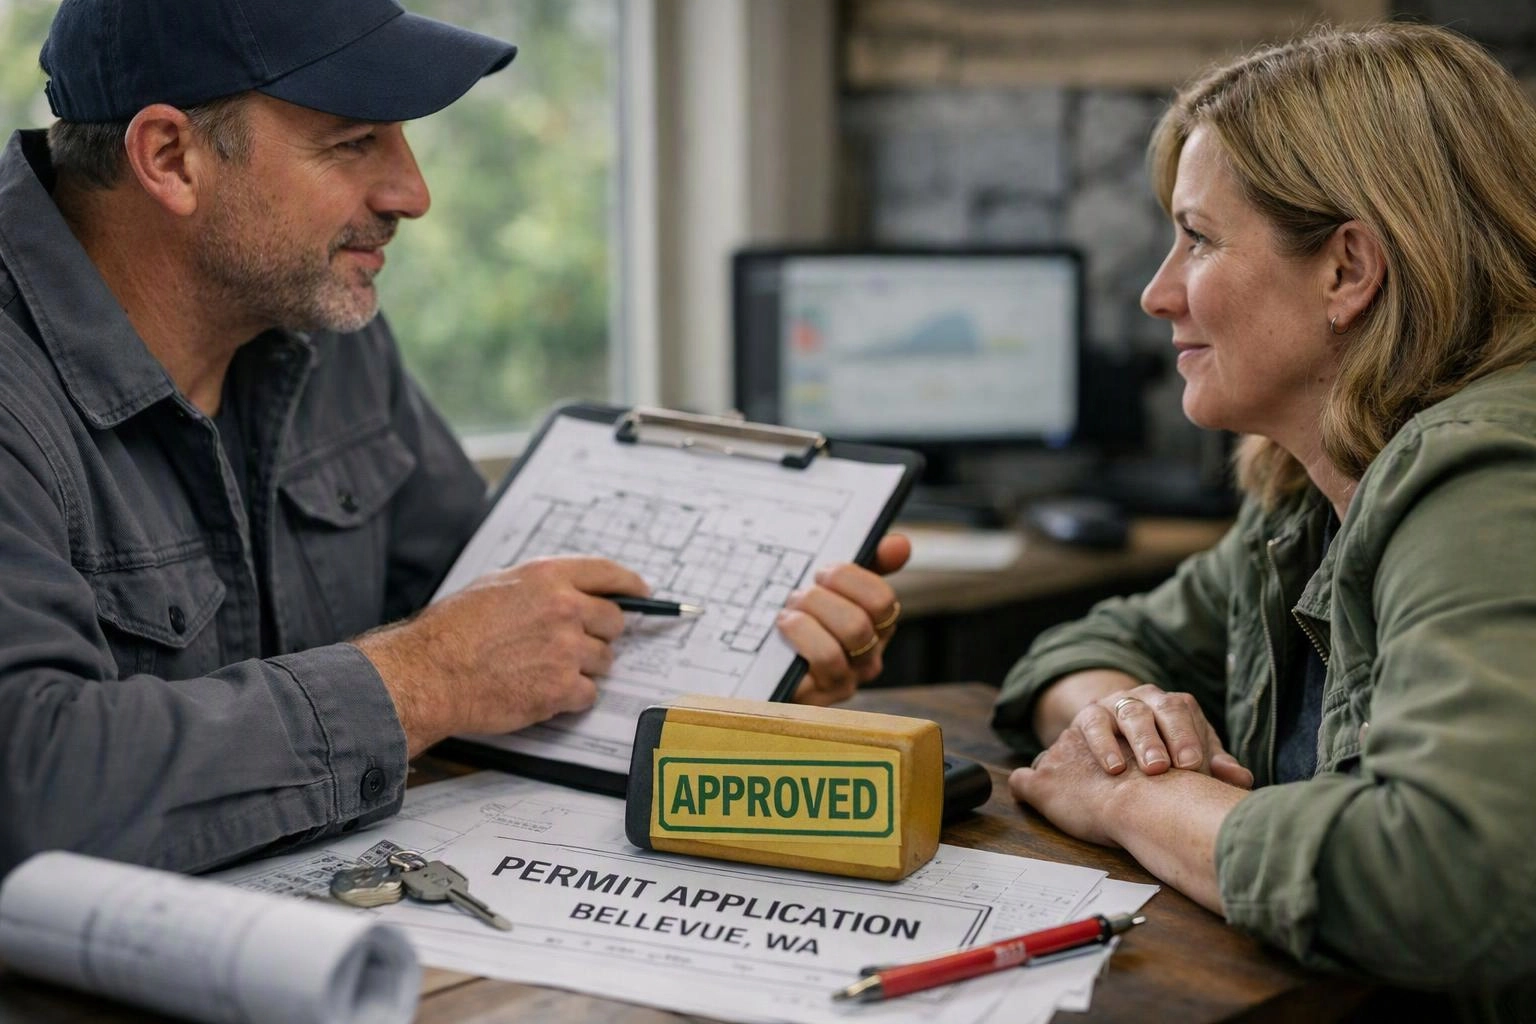
A building permit may apply to structural changes, electrical work, plumbing work, or mechanical systems. The decision depends on the work shown in the plans and the conditions found at the property.
We separate cosmetic work from regulated work before construction starts. Our team also coordinates the work with the building department and the permit holder.
Which Remodeling Projects Need the Most Planning?
Projects that change structure, use, or building systems need the clearest planning. The table shows the main planning concerns for common Bellevue home remodeling projects.
| Project type | Main planning focus | Documents often needed |
|---|---|---|
| Second story additions | Structural design, existing conditions, and added loads | Site plan, floor plans, and structural plans |
| Accessory dwelling units | Use, layout, utilities, and building systems | Permit application, site information, and project specifications |
| Basement remodeling | Egress, ceiling conditions, moisture, and utilities | Floor plan, scope of work, and supporting documents |
| Kitchen remodeling | Plumbing layout, electrical layout, and ventilation | Floor plans, specifications, and system details |
| Bathroom remodeling | Plumbing work, ventilation, electrical work, and layout | Scope of work, floor plan, and product information |
Our team matches the project type to the needed design and utility information. That approach helps keep the permit documents consistent with the planned construction.
What Documents Are Needed for a Remodeling Permit?
A remodeling permit usually needs a clear project description, property information, and construction drawings. We assemble the documents so the reviewer can understand the proposed work.
Missing or conflicting information can lead to plan corrections. We check the drawings and written scope together before submission.
How We Prepare a Permit-Ready Remodeling Plan
We prepare permit-ready plans by connecting the project scope, existing conditions, design, and inspection needs. Our process keeps the project sequence clear from planning through construction.
We explain how design changes affect the documents before work moves forward. That helps reduce confusion between approved plans and field conditions.
Who Schedules Remodeling Inspections?
HomeRemodelBellevue.info coordinates inspection planning with the permit holder and schedules inspections around completed construction milestones.
The permit holder remains connected to the permit record and inspection scheduling process. We help organize the inspection schedule so the right work is ready for review.
Building inspections may occur at key stages before work is covered. We also keep inspection records with the project documents and address questions that affect the construction sequence.
How Permit Review Can Affect Your Remodel Plan
Permit review can affect the design, construction sequence, and project coordination. Plan corrections may require changes to drawings or specifications before approval.
We review each correction against the scope of work and existing conditions. Our team then coordinates design revisions so the plans remain consistent.
Approved documents guide the work in the field. If construction conditions change, we help determine whether the change needs updated documents or further review.
Planning Permits for Kitchens, Bathrooms, and Basements
Kitchen remodeling, bathroom remodeling, and basement remodeling can involve several building systems at once. We review the layout before work begins so plumbing, electrical, ventilation, and egress needs are addressed together.
Kitchen plans often need clear cabinet, appliance, electrical, plumbing, and ventilation information. Our team coordinates those details with the floor plan and project specifications.
Bathroom plans may involve plumbing layout, electrical work, ventilation, and wet-area details. You can also review our bathroom remodeling service when planning this type of work.
Basement plans need careful review of egress, ceiling conditions, moisture concerns, and building systems. We document existing conditions and connect them to the proposed layout.
Plan Your Bellevue Remodel With HomeRemodelBellevue.info
Remodel planning works best when permit preparation, design, construction documents, and inspections follow one clear process. HomeRemodelBellevue.info helps connect those steps to your actual home and project scope.
We review the work, explain the documents, coordinate plan review, and organize inspection planning. Your project quote can then reflect the design needs, existing conditions, materials, and regulated work involved.
Tell us about your Bellevue home remodeling project through our contact page, and we’ll discuss the next planning step.
Questions About Bellevue Remodel Permits
Can a remodel plan change after permit review?
Yes, a remodel plan can change after permit review when corrections or site conditions affect the design. HomeRemodelBellevue.info updates the affected drawings and coordinates the revisions with the project scope.
What happens if construction does not match the approved plans?
Construction that does not match approved plans may require review, correction, or updated documents. We compare field conditions with the approved plans and help coordinate the proper next step before covered work continues.
Do interior remodeling projects need permit planning?
Yes, interior remodeling projects need permit planning when they affect structure, electrical work, plumbing work, mechanical systems, or other regulated building elements. We review the scope before construction so the required documents and inspections are clear.
What should homeowners prepare before discussing a remodeling permit?
Homeowners should prepare the property information, desired scope of work, existing plans, and known home system concerns. We use that information to discuss the project documents, review needs, and inspection planning.