How Long Does a Whole-Home Remodel or Home Addition Take?
A whole-home remodel or home addition has no fixed timeline because design, permits, structural work, materials, inspections, and project changes all affect the schedule. HomeRemodelBellevue.info builds the timeline around the work your home needs.
Request an Estimate
What Determines the Timeline for a Whole-Home Remodel or Addition?
Whole-home remodels and additions take as long as the approved scope, site conditions, project approvals, materials, and construction sequence require.
A whole-home remodel may involve several rooms, systems, and structural areas at once. A home addition can also require foundation work, framing, load-bearing changes, and new utility connections.
We review the project scope before building the construction schedule. Our team then connects each construction phase to the work that must happen before it.
Which Project Stages Shape the Schedule?
A remodeling schedule moves through planning, approvals, construction, inspections, and final completion, with each stage depending on the work before it.
Some phases can overlap, while others must follow a set order. We update the schedule when site conditions, inspections, or material selections change.
| Project stage | What shapes the schedule | How we manage it |
|---|---|---|
| Pre-construction planning | The project goals, existing conditions, and site access | We define the scope of work and confirm the construction approach. |
| Design and construction documents | Layout changes, structural details, and material selections | We coordinate the plans with the intended work. |
| Permit review | Required building permits and review comments | We track permit coordination and respond to needed revisions. |
| Demolition | Access, protection needs, and hidden existing conditions | We protect the home and check exposed areas before rebuilding. |
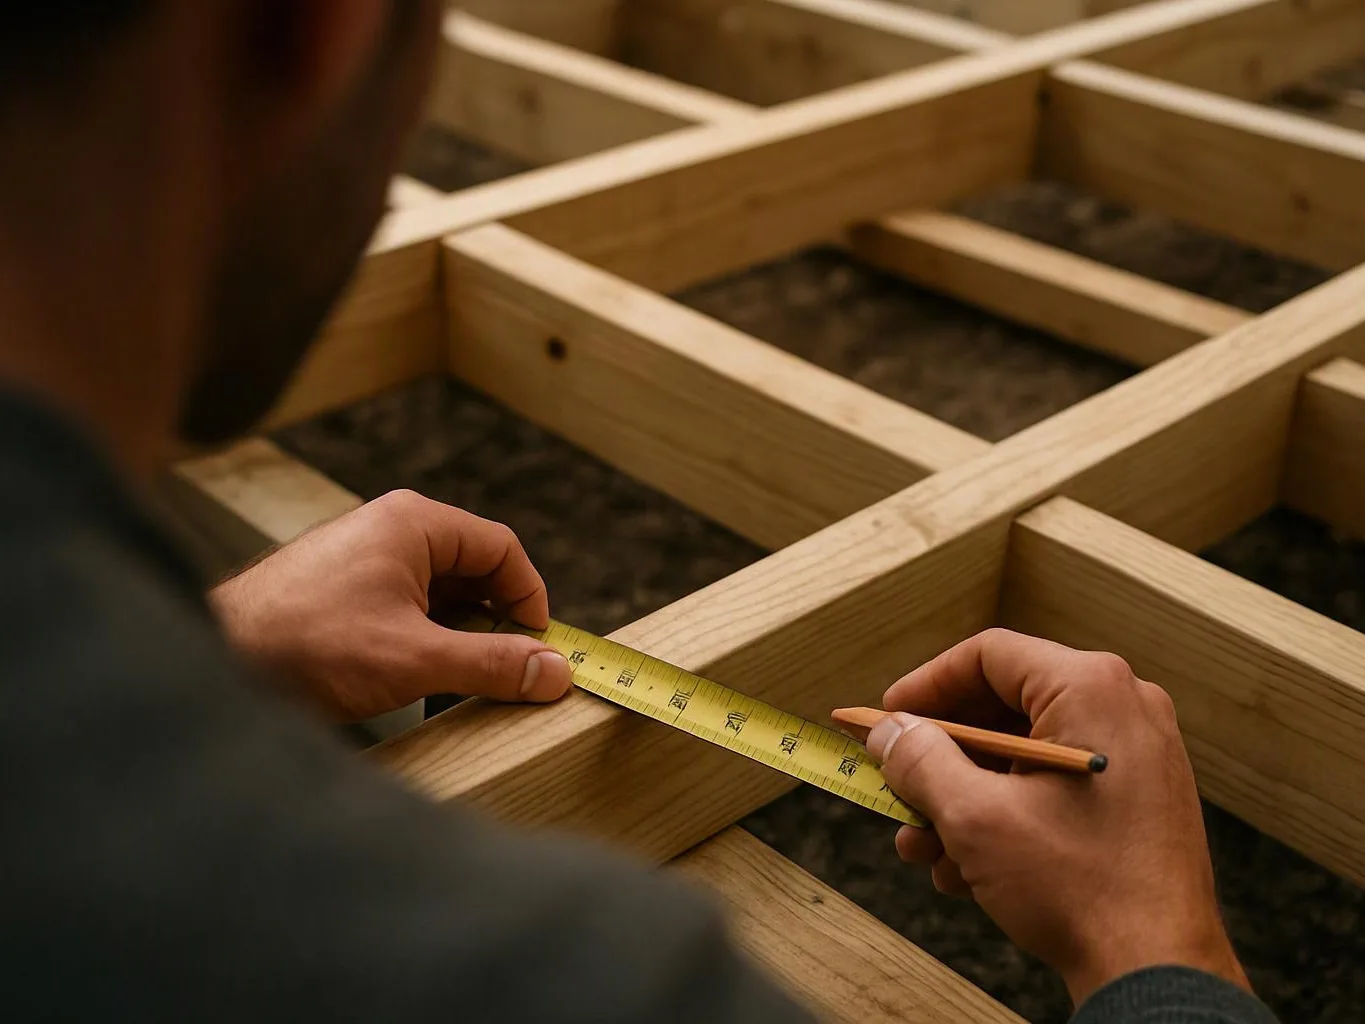
| Structural construction | Foundation work, framing, and load-bearing walls | We follow the approved construction sequence and inspection needs. |
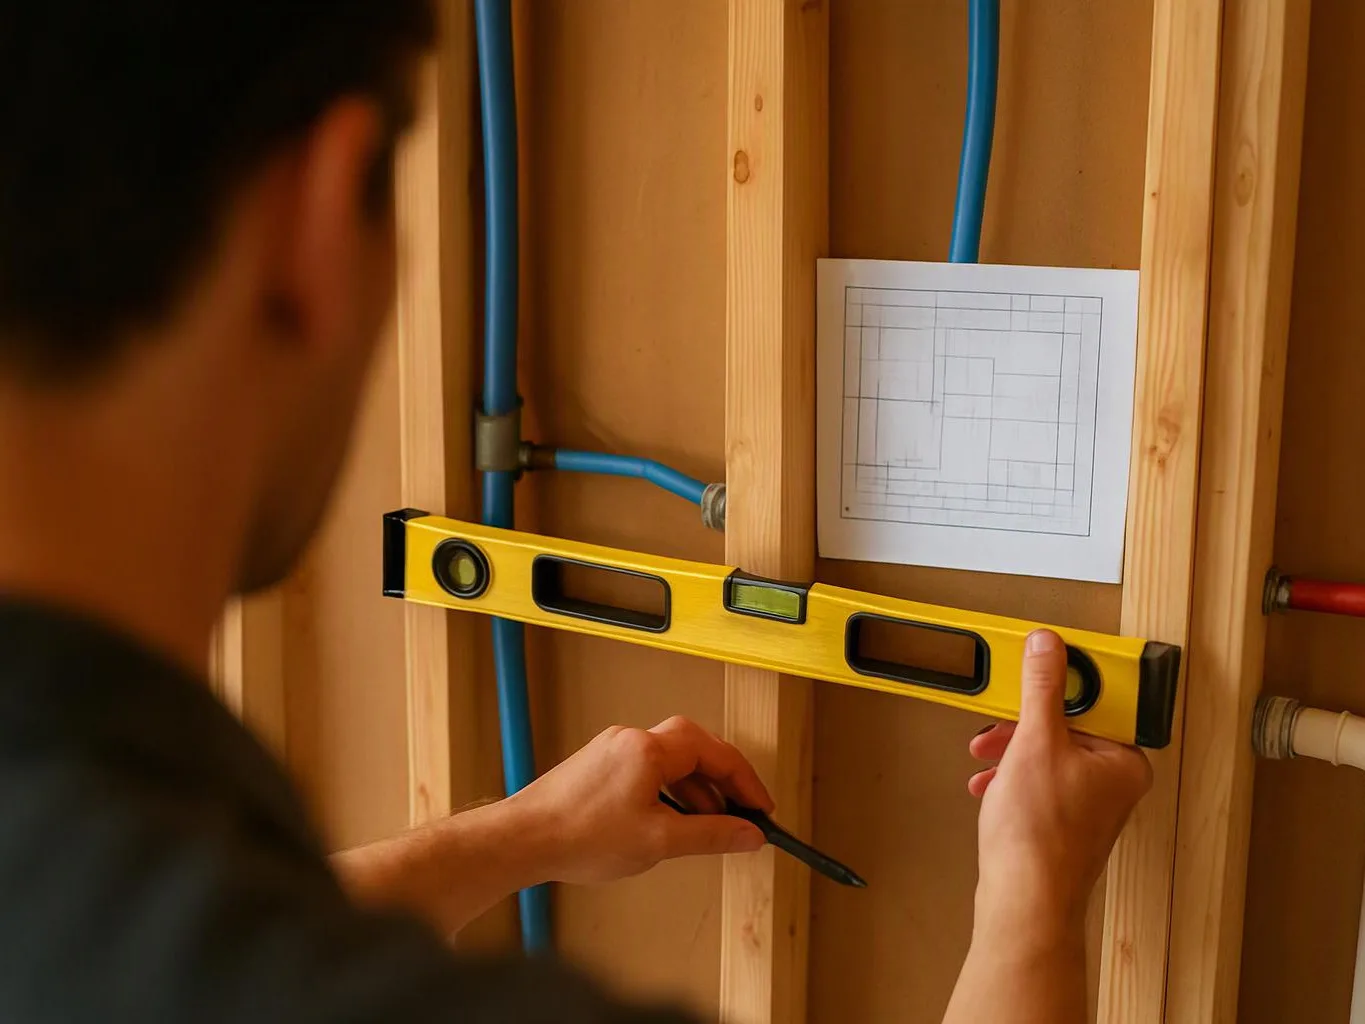
| Rough-in work | Plumbing rough-in, electrical rough-in, and HVAC routes | We coordinate the systems before walls are closed. |
| Insulation and drywall | Inspection approval and wall preparation | We move forward after required checks are complete. |
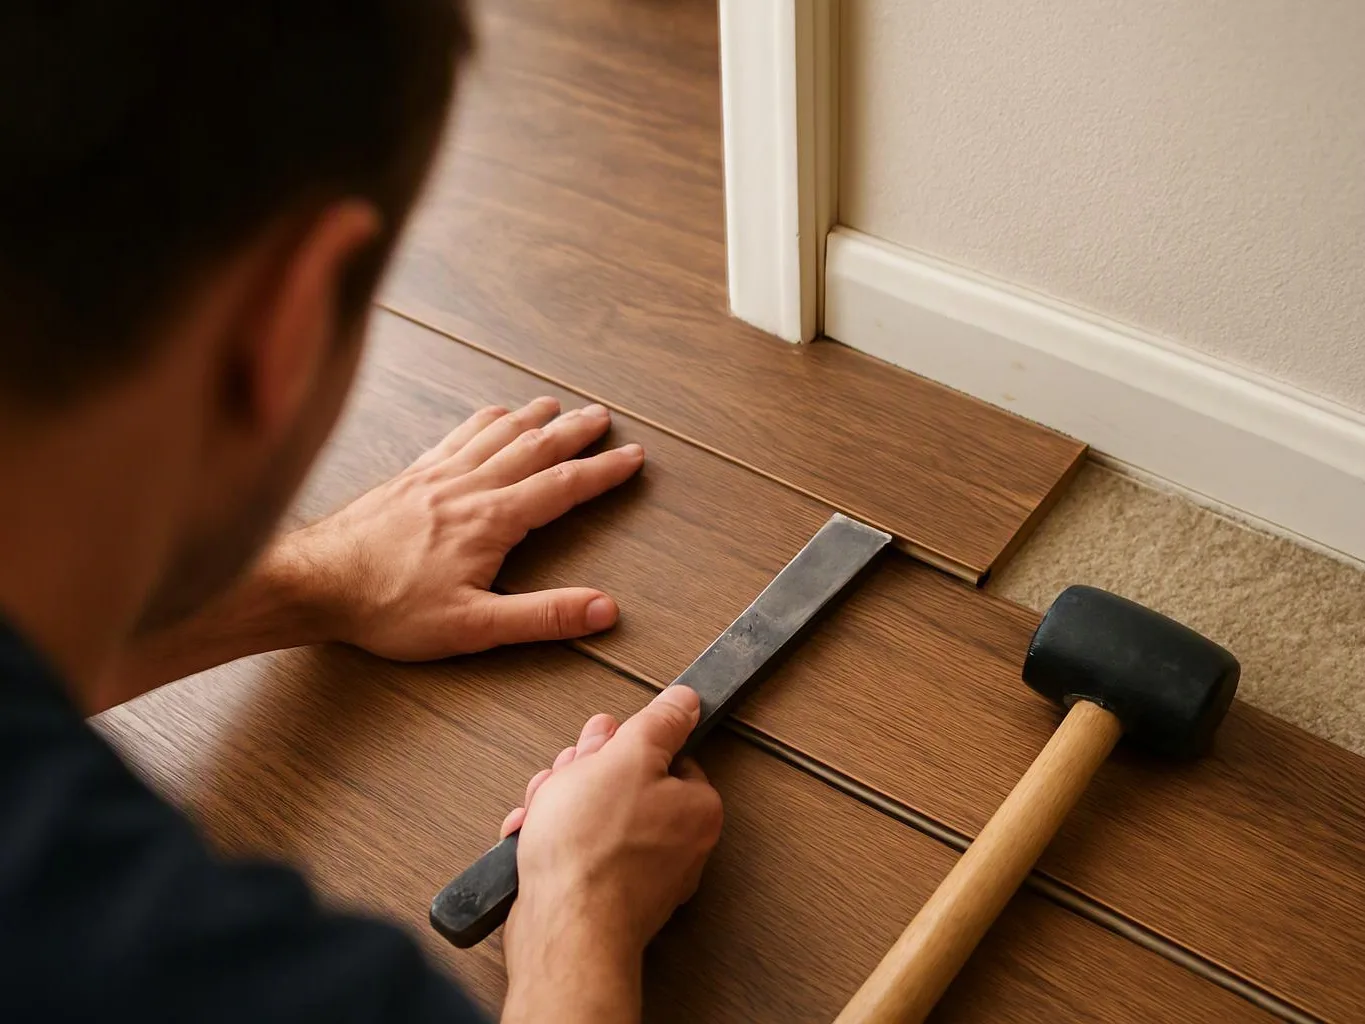
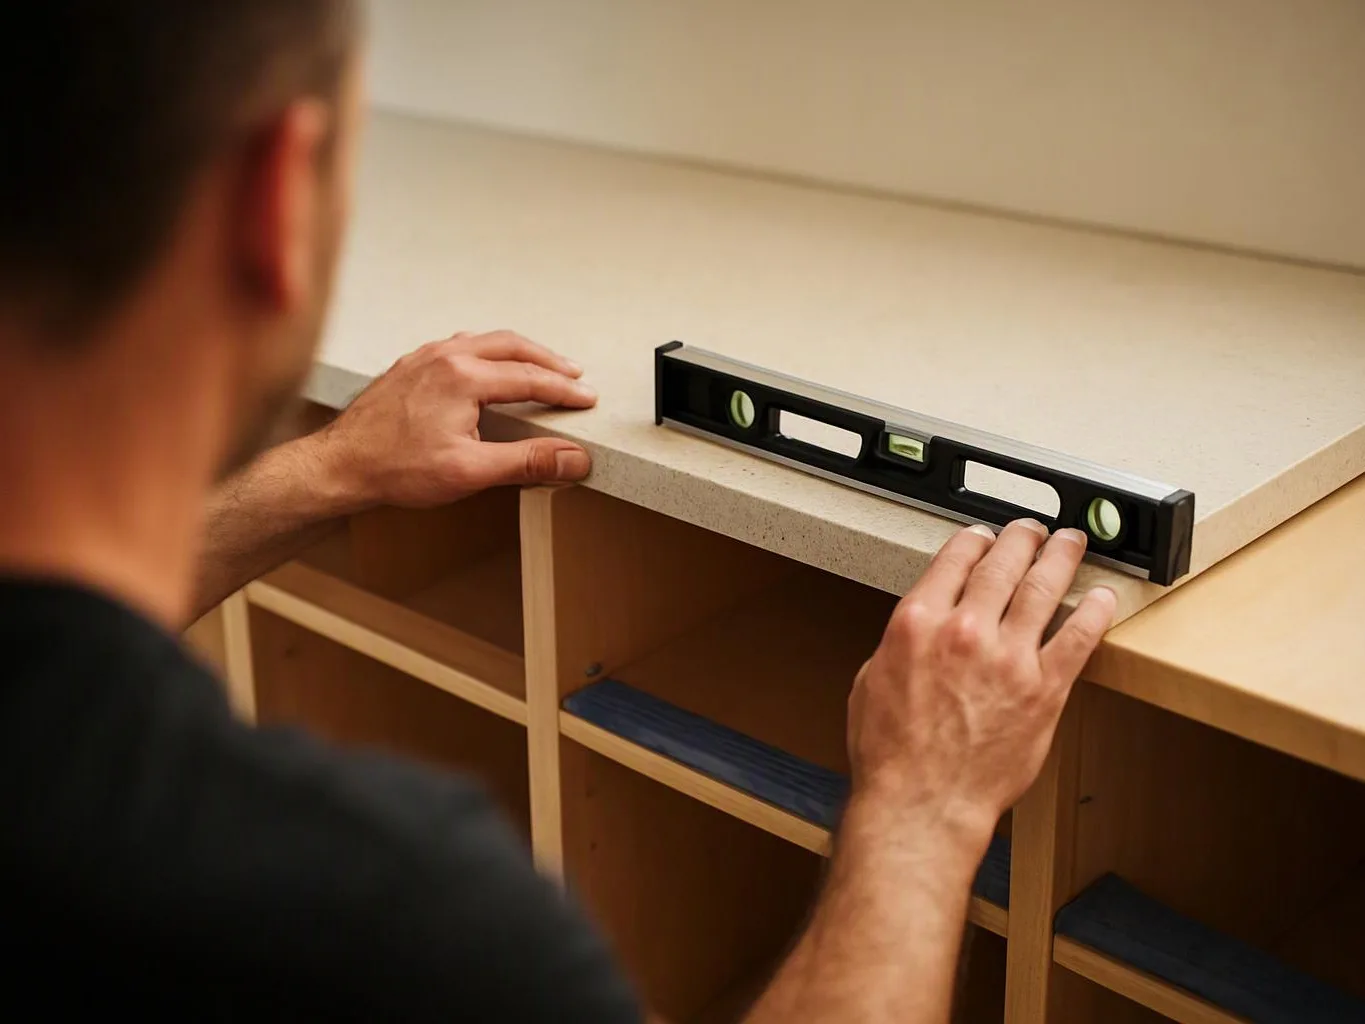
| Finish work | Flooring, cabinetry, painting, and finish carpentry | We sequence the finishes around access and material readiness. |
| Final inspection | Completed work and inspection approval | We address required corrections and prepare the project for completion. |
What Can Extend or Shorten the Remodeling Timeline?
The remodeling timeline changes when the scope, approvals, home conditions, materials, or decisions change.
We identify these factors during planning and keep them visible during construction. Clear decisions help protect the planned work sequence.
How Does a Whole-Home Remodel Differ From a Home Addition?
A whole-home remodel works mainly within the existing structure, while a home addition adds new space and often brings structural and approval work.
A whole-home renovation may focus on interior layouts, systems, finishes, or several areas at once. The schedule depends on how deeply we change the existing home.
A second story addition can require structural reinforcement, new framing, and careful protection of the occupied areas below. Basement remodeling and an attic conversion may use existing space, but both still depend on access, structure, insulation, and code-related inspections.
An accessory dwelling unit can involve a separate building area, utility connections, and its own approval process. We review each building project as a complete scope instead of assigning one schedule to every home.
How Do We Build a Reliable Project Schedule?
We build a reliable schedule by checking the home, defining the scope, coordinating approvals, confirming materials, and sequencing the work.
Our team starts with a site assessment and scope review. We look at existing conditions, access, structural needs, and the systems affected by the project.
We then coordinate construction documents, building permits, material selections, and the planned work sequence. This process helps us connect demolition, structural work, rough-in construction, finishes, and inspections.
We provide schedule updates when project decisions, site conditions, change orders, or inspection approval affect the plan. Our Remodeler team keeps the schedule tied to the actual work at the home.
What Should Homeowners Do Before Construction Starts?
Homeowners can support a smoother start by making key decisions and planning how the home will function during construction.
We review these items with you before work begins, so the crew can protect the home and follow the planned sequence.
How Can You Get a Project-Specific Timeline?
You can get a project-specific timeline by having HomeRemodelBellevue.info review the home, planned work, selections, and approval needs.
We begin with a home assessment and scope review. Our team then prepares the project estimate and construction plan around the actual conditions.
The plan accounts for design planning, permit coordination, materials, construction phases, inspections, and homeowner decisions. To discuss your project, contact our remodeling team and request an assessment.
Free Estimates Available
Questions About Whole-Home Remodel and Addition Timelines
Can you live in your home during a whole-house remodel?
Yes, you can sometimes live in your home during a whole-house remodel, depending on the affected rooms, utilities, dust, noise, and site access. HomeRemodelBellevue.info helps plan temporary living arrangements and separates occupied areas from active work when the layout allows.
Why can changes during construction delay a remodeling project?
Changes during construction can delay a remodeling project because they may affect drawings, materials, approvals, labor, and the construction sequence. We review each change order before work proceeds and explain how it affects the planned scope.
How do permits affect a home addition schedule?
Building permits affect a home addition schedule because construction may need approved plans and inspections before certain phases can continue. We coordinate permit review and connect required approvals to the construction sequence.
What should be selected before remodeling work begins?
Material selections, fixtures, finishes, layouts, and other design decisions should be confirmed before remodeling work begins. We use those selections to coordinate materials and protect the planned construction sequence.
Does an attic conversion follow the same schedule as a home addition?
No, an attic conversion does not always follow the same schedule as a home addition. The schedule depends on the existing structure, access, insulation, stairs, utilities, finishes, and required inspections.
HomeRemodelBellevue.info can review your home and planned work to build a clear construction timeline. We explain the scope, approvals, materials, inspections, and decisions that shape your project.
Request a project discussion so our team can plan the next step around your home.