Skip to content

Trim Carpentry in Bellevue, Washington

We fit baseboards, casing, crown molding, and other finish details around remodeled rooms. Our work suits Bellevue homeowners planning focused updates or larger renovations.

5 · 23 ReviewsLicensed & InsuredUpfront, Transparent PricingServing 12 Communities
Trim Carpentry adds fitted finish details to homes in Bellevue. HomeRemodelBellevue.info provides this work for homeowners who need clean lines, repaired gaps, or a finished look after remodeling. We review the room, confirm the trim layout, and plan the next step with you. Our team also coordinates related flooring, cabinetry, painting, and final details when the project calls for them.

Our Track Record

Average Rating
5
Customer Reviews
23

Room edges that look finished and fit the plan

Baseboards and casing meet walls, floors, doors, and windows with planned transitions.

Trim repairs address visible gaps, rough joints, and mismatched profiles before final paint.

Custom finish work helps remodeled spaces fit the home's layout and the owner's chosen style.
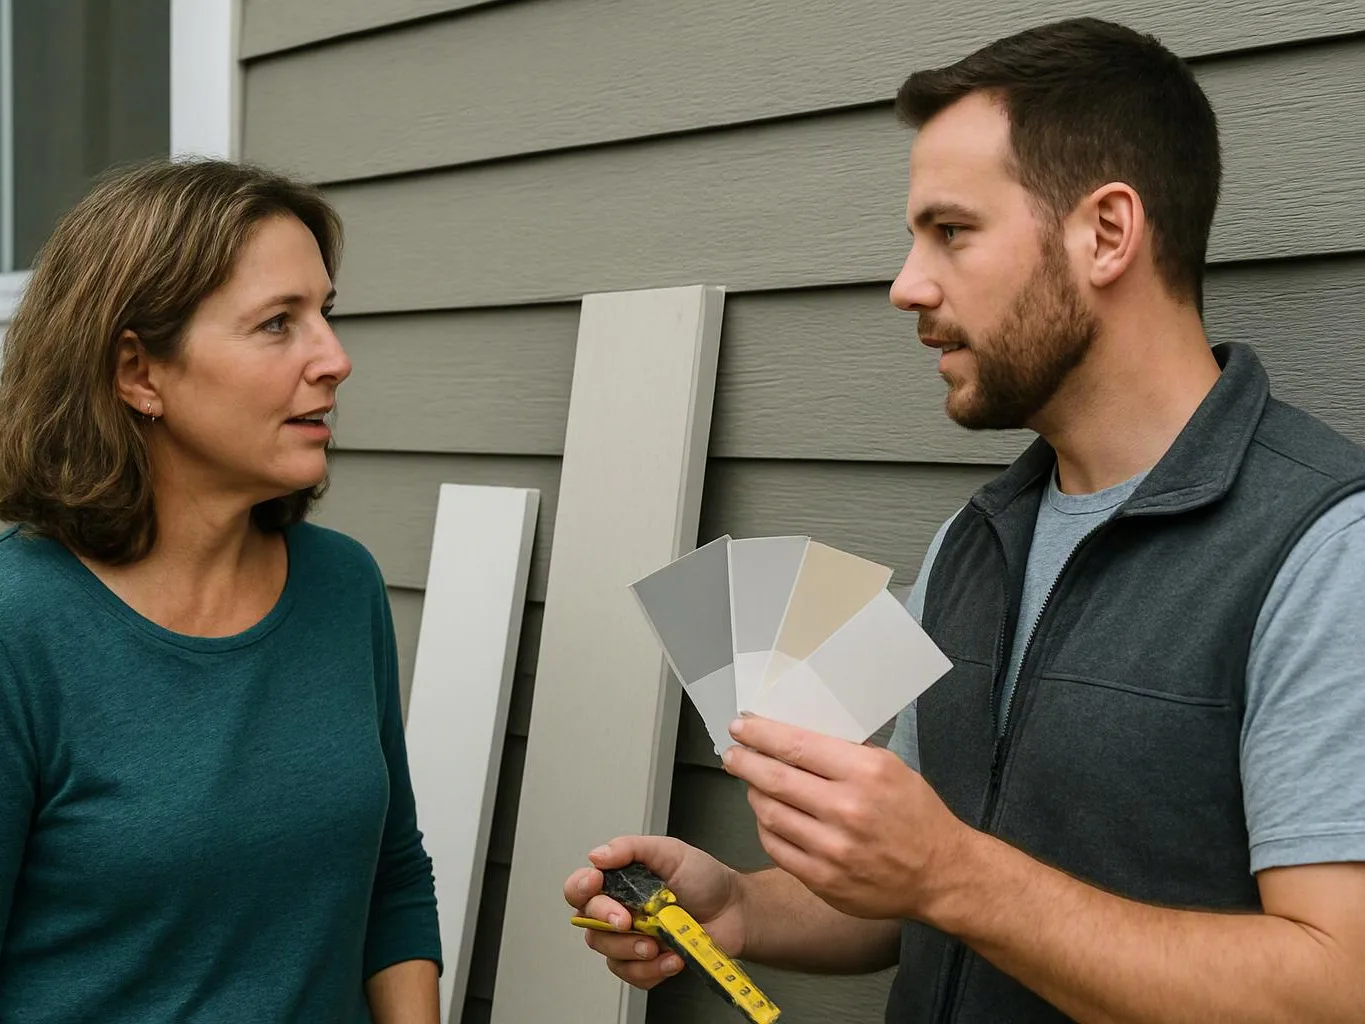
Two people stand outside a house, looking at paint color swatches and a tape measure
About

What fitted trim changes in a remodeled room

Trim carpentry covers the visible pieces that finish a room after walls, floors, doors, and cabinets are in place. We work with baseboards, door and window casing, crown molding, wall trim, and custom finish pieces. The buyer's main choice is often repair or replacement. We inspect the existing profile, material, joint, and wall condition before planning the work. A matching repair can suit a small area, while a full run may create a more even result when old trim has changed or no longer fits. Our deeper focus is the work left behind. We confirm measurements, mark cut locations, fit corners, prepare joints, and check the finished line before the project moves to paint or final walkthrough. We coordinate these details with flooring, cabinetry, and other remodeling work when they meet at the same room edge.

What Trim Carpentry Covers

Trim carpentry is finish carpentry that fits decorative and protective trim around walls, floors, windows, doors, and ceilings.

  • Trim carpentry differs from rough carpentry because it produces visible finish details after the main framing and wall work are complete.
  • Trim carpentry requires accurate measurements and fitted joints, while each remodeling plan follows the home's layout and the requested finish.
Process

How we measure, fit, and finish room trim

1

Review the room edges

We inspect walls, floors, corners, doors, windows, and existing trim to define the work and identify repair or replacement choices.

2

Record profiles and measurements

We measure each run and opening, note the trim profile, and mark the joints and returns needed for the planned layout.

3

Cut and fit the pieces

We cut the selected material, test each piece at the wall or opening, and adjust joints where surfaces are not even.

4

Prepare the visible surfaces

We fill suitable holes, smooth rough areas, and prepare the trim for paint or another finish selected for the room.

5

Check the final lines

We inspect corners, transitions, joints, and contact with nearby flooring or cabinets before final project details are completed.

What to prepare before trim carpentry

A few decisions and room details help us plan the trim work with fewer changes.

  • Mark the rooms and wall runs that need new trim or repair.
  • Share your preferred paint, stain, or unfinished finish if you have one.
  • Keep information about nearby flooring, cabinetry, doors, and windows available.
  • Note any gaps, loose pieces, water damage, or past repairs you want us to review.
  • Set aside samples or photos of existing trim when matching matters.

The HomeRemodelBellevue.info Standard

Project Planning

We establish trim scope, material choices, measurements, and finish plans before construction begins.

Permit Coordination

We coordinate required documents and inspections when trim work forms part of a larger permitted remodel.

Quality Walkthrough

We check joints, corners, transitions, and painted surfaces during the final walkthrough.

Customer Reviews for Trim Carpentry in Bellevue

5(23 Customer Reviews)View our Google Business Profile
7N7
7N7
Local Guide2 years ago
Verified on Google
Overall I enjoyed working with Linda and her team. Even though there were no major redesign of spaces and I knew exactly what tile/fixtures/cabinets etc I wanted I still was appreciative of her insight on certain details and choices. It was very easy to collaborate with her. She makes an effort to be in-tune with a client. She was very responsive and took care of everything that needed attention as soon as she was able too. She made sure that I was listened to and taken care of as a client with her subcontractors. I would work with her again.
T Foss
T Foss
6 months ago
Verified on Google
Best remodel experience we have ever had. The oversight, careful workmanship and ownership of the project was above expectations. Our design team was amazing. We also had the same person do all the work start to finish and was a total Pro. Could not recommend enough and will be doing any and all projects through them. This place is a gem.
Bonnie Nakatsu
Bonnie Nakatsu
a year ago
Verified on Google
Linda and her team did an excellent job! We would highly recommend them. We hired her for a kitchen remodel and asked for a very tight timeline. She delivered and we absolutely love the result. She was very commutative and available to us. Thank you Design and Build NW!

Questions about fitted trim and finish carpentry

Who provides trim carpentry in Bellevue?

HomeRemodelBellevue.info provides trim carpentry for Bellevue homeowners and nearby Eastside communities. We fit baseboards, casing, crown molding, and custom finish pieces around remodeled rooms. Our team also coordinates related flooring, cabinetry, painting, and other remodeling work when the trim connects to those phases. Share the rooms and visible issues, and we can discuss the work needed.

What is the difference between trim carpentry and finish carpentry?

Trim carpentry focuses on visible trim pieces around floors, ceilings, doors, windows, and walls. Finish carpentry is a wider term that can include trim, built-ins, stair details, and other final woodwork. We use the narrower trim scope when the job centers on fitted baseboards, casing, crown molding, or related room edges.

What changes the cost of replacing baseboards?

Baseboard cost changes with the wall length, trim profile, material, corner count, removal needs, and finish preparation. We review those details before preparing a quote. Flooring height and wall condition also affect the fit, especially when a room has recently changed. Photos and room measurements help us understand the work before planning the next step.

Can you match existing door and window casing?

Existing casing can sometimes be matched by comparing its profile, width, thickness, and return details. We inspect the current trim and note where the old material meets new work. If an exact match is not practical, we discuss a consistent replacement plan for the connected openings. The choice should fit the room, not only one small section.

Why does crown molding pull away from the ceiling?

Crown molding can pull away where walls or ceilings are uneven, joints are weak, or the piece was not fitted to the room. We inspect the contact points and corners before choosing a repair. The work may involve refitting a section, correcting a joint, or replacing material. We also check nearby paint and wall finish for a clean handoff.

What should I prepare before requesting a trim quote?

Room names, photos, rough wall measurements, and finish preferences help us plan a trim quote. Include close views of corners, doors, windows, gaps, and damaged sections. Also note nearby flooring, cabinets, or painting that may connect to the work. We use those details to discuss scope and the material choices before construction begins.

Do you coordinate trim with other remodeling work?

Yes, we coordinate trim with flooring, cabinetry, painting, kitchens, bathrooms, additions, and other home remodeling phases. Trim often meets several finished surfaces, so the sequence matters. We include those connections in project planning and review the visible edges before the final walkthrough. That approach helps the finish read as one room plan.

Common Mistakes With Trim Carpentry

  • Choosing trim by width alone can leave the profile, return, or thickness out of line. We compare the existing piece before selecting a match.
  • Cutting corners without checking the wall and floor angle can open the joint later. We measure each corner and test the fit before fastening.
  • Painting over unfilled nail holes and rough joints can leave marks across the finished surface. We prepare the trim before the final paint stage.
  • Replacing one piece without checking connected flooring, casing, or cabinets can create a sharp transition. We review the whole edge before setting the repair plan.

Key Points About Trim Carpentry

  • Baseboards finish the wall and floor transition.
  • Casing frames doors and windows with planned returns.
  • Crown molding needs careful fitting at wall and ceiling lines.
  • Repair or replacement depends on profile, joint, and surface condition.
  • Sanding and joint filling prepare visible trim for paint.
Contact

Request a Trim Carpentry Quote in Bellevue

Tell us which rooms, openings, or trim edges need work in Bellevue. HomeRemodelBellevue.info will discuss the scope and quote path with you.
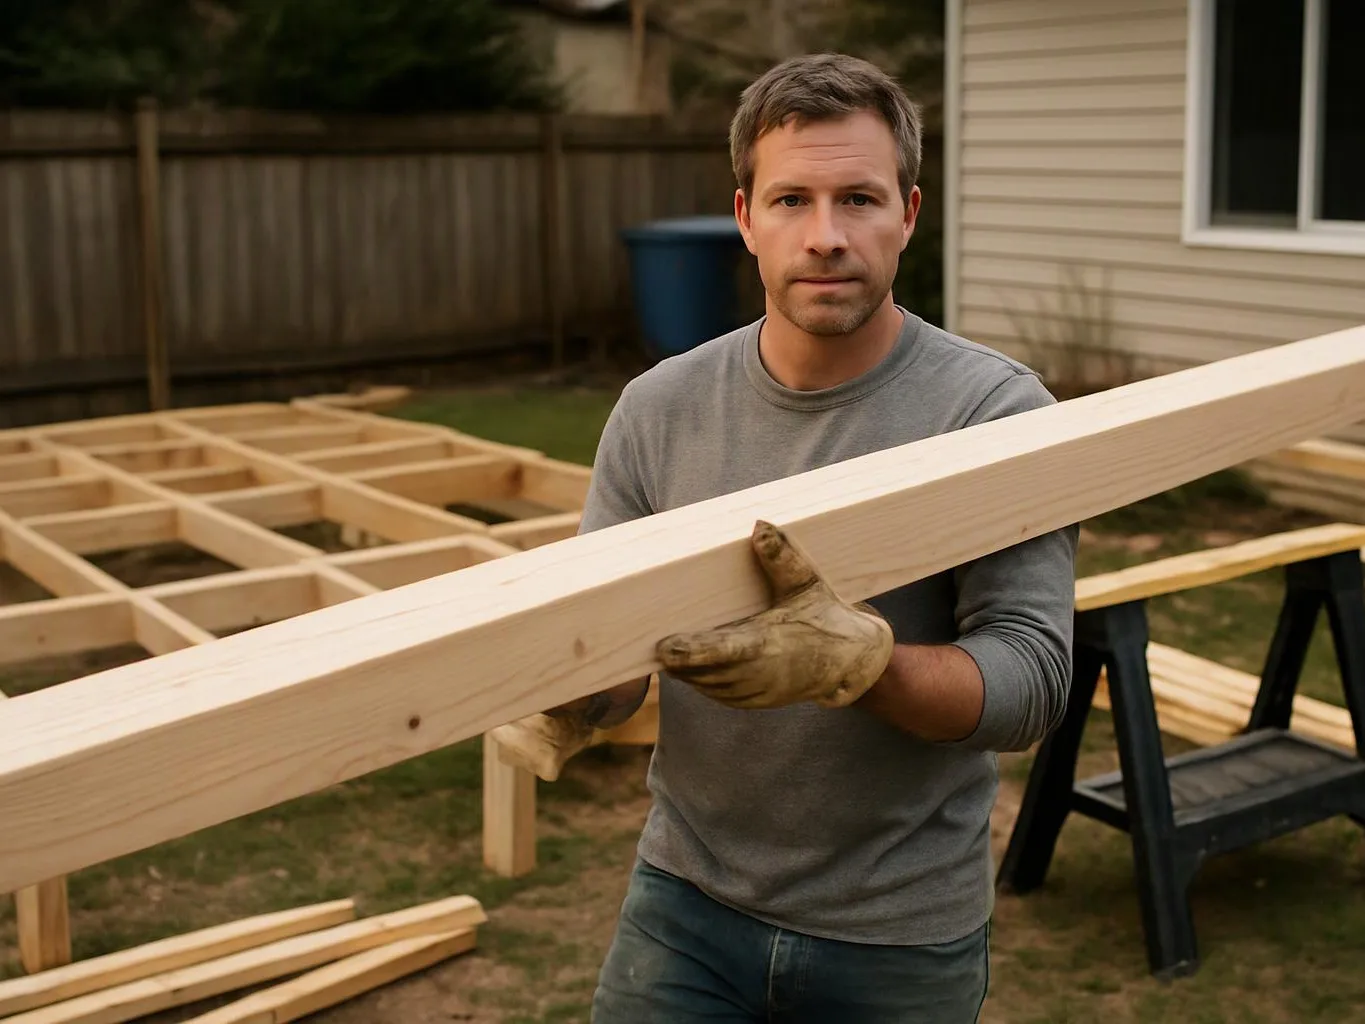
A man in work gloves holds a long wooden beam in a backyard framing area
Scenarios

When Customers Call Us About Trim Carpentry

1

Gaps After New Flooring

New flooring can change the height at the baseboard line, leaving visible gaps or uneven transitions. The trim profile and floor edge both matter, so we measure the run before choosing a repair. Send us photos of the wall, floor, and corner, then we can discuss whether a new cut or replacement section fits the room.

2

Mismatched Door Casing

A remodeled room may have new doors beside older casing, and the profiles can look out of place together. We compare the existing shape, width, and return before planning the replacement. Gather a clear photo of each opening and note which doors connect to the room, so the trim plan covers the full transition.

3

Whole-Room Finish Details

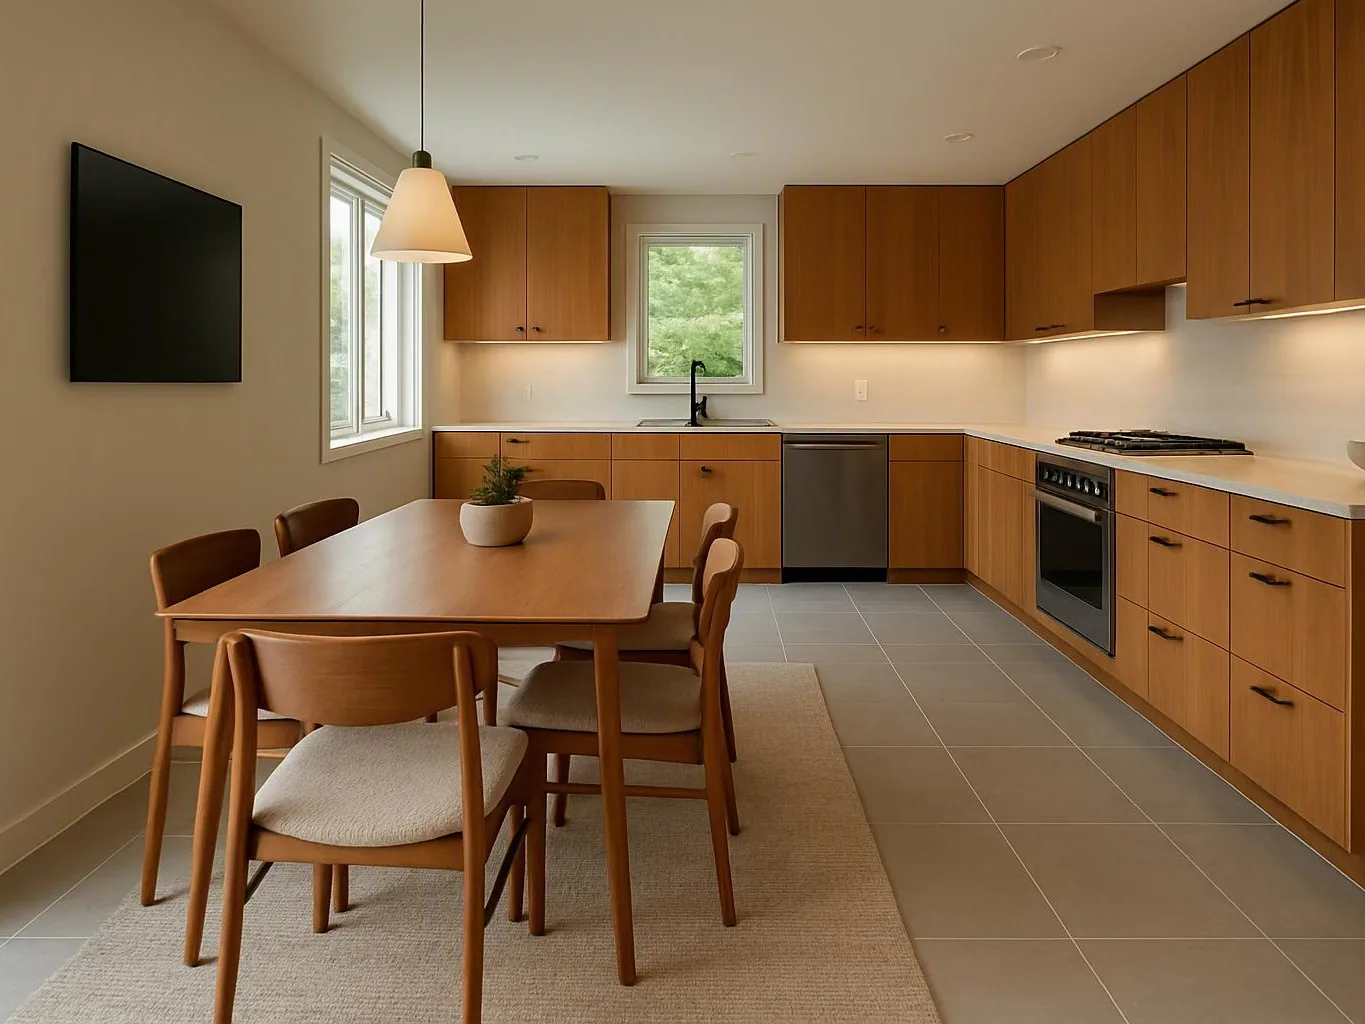
A homeowner planning a kitchen, bathroom, or living space update may need trim work coordinated with cabinets, flooring, and paint. The order of those tasks affects clean edges and final touchups. We review the room plan, material choices, and connected work before setting the trim details into the larger remodel.
Our Other Services

Bathroom RemodelingA bathroom renovation can improve storage, comfort, and daily accessibility at once. We coordinate shower plumbing, heated flooring, and moisture-resistant finishes to create a practical space built around your household.
Kitchen RemodelingKitchen remodeling should solve real problems, from poor workflow to limited storage. We bring together new islands, cabinet hardware, and lighting plans to create a more functional cooking and gathering space.
Window ReplacementDrafty windows can make rooms uncomfortable and raise heating demands. We replace worn units with insulated glass windows, new flashing, and properly sealed frames for improved comfort and weather control.
Roof RepairLeaks around flashing, vents, or shingles need prompt attention before interior damage spreads. We trace the affected area, replace damaged roofing materials, and seal vulnerable details for a sound repair.
Hardwood Floor RefinishingScratched hardwood floors can often be renewed without replacement. We sand worn boards, repair small gaps, and apply stain or polyurethane for a smoother surface with refreshed color.
Exterior PaintingPeeling exterior paint leaves siding and trim exposed to weather. We wash surfaces, scrape failing coatings, and apply exterior primer and paint to protect fascia, shutters, and exposed wood.
(425) 414-7221