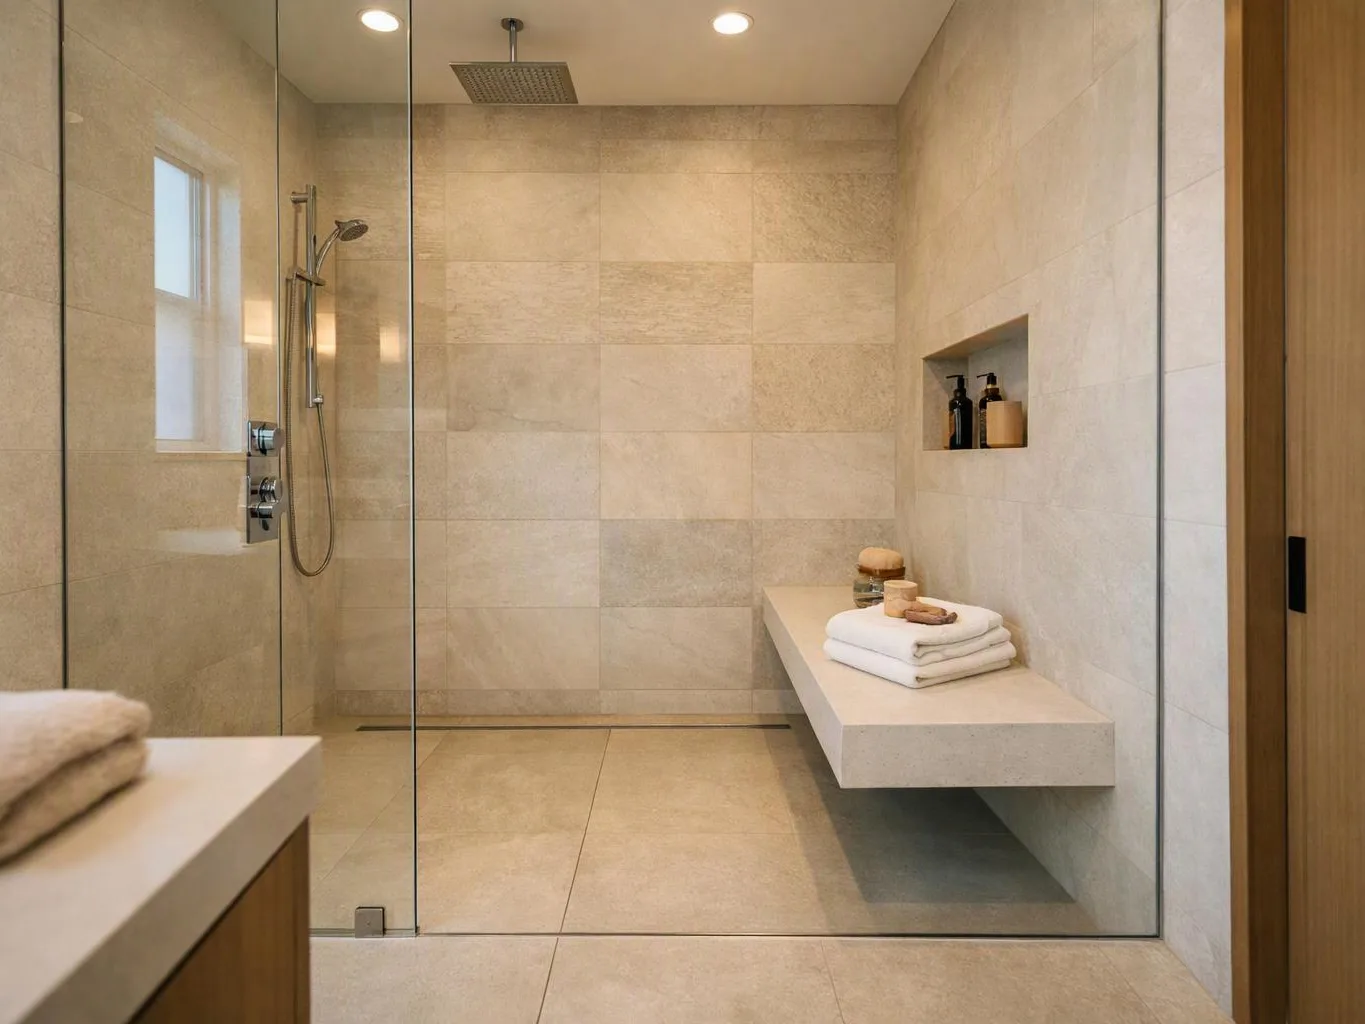
How should shower dimensions be planned before installation?
Shower dimensions should be checked against the room, entry path, drain, door, and fixtures before construction starts. HomeRemodelBellevue.info reviews those points and explains how they shape the plan. The review also helps separate a focused shower conversion from a broader bathroom renovation, so the estimate reflects the work you actually want.
What should I prepare before requesting a shower remodeling estimate?
Bathroom photos, basic room measurements, and a list of desired changes help us discuss the project. Note the current tub or shower, nearby fixtures, and any access concerns. We can then review the layout, finish goals, plumbing needs, and construction scope before preparing a free estimate.
Which bathroom details can change the work plan?
Existing drain placement, wall space, plumbing paths, and nearby fixtures can change the work plan. Our team checks those conditions before setting the shower footprint. Door movement and entry clearance also matter, because a workable shower layout must fit the rest of the bathroom.
When does a tub-to-shower conversion need broader bathroom work?
A tub-to-shower conversion needs broader bathroom work when the new footprint conflicts with walls, plumbing, fixtures, or the intended entry. We review the existing room before choosing the work scope. That review helps decide whether the project should stay focused or include related flooring, cabinetry, painting, or finish work.
Why does drain placement matter before the shower floor is built?
Drain placement matters because the shower floor and plumbing must support the planned footprint. We compare the existing drain position with the proposed entry and enclosure before construction. If the layout needs adjustment, we explain that change in the project plan and estimate before the work proceeds.
Who installs walk-in showers for homeowners in this area?
HomeRemodelBellevue.info installs walk-in showers as part of its bathroom remodeling services. We coordinate planning, material selection, construction, plumbing-related work, and final details. Our licensed and insured construction professionals manage the project from start to finish, with clear project communication throughout the work.
How do I compare a full shower remodel with a smaller repair?
A full shower remodel changes the bathing area, layout, construction, and finishes, while a small repair addresses one limited defect. We discuss the room's condition and your goals before recommending a work scope. That conversation helps you request the right estimate for the problem you want solved.